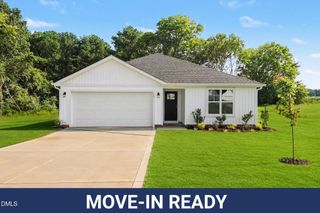
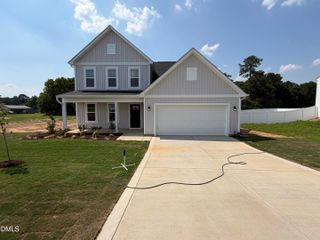
202 Baxley Drive, Dunn, NC 28334
- 3 beds |
- 3 baths |
- 1,992 sqft
 Single-Family Home
  Built in 2026
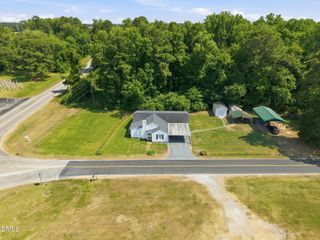
  0.58acre lot
 2 car garage
  $158/sqft
  Listed 1 month ago
Property Description
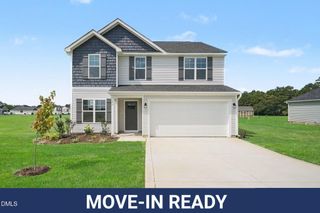
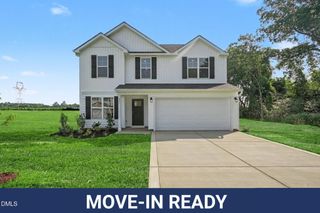
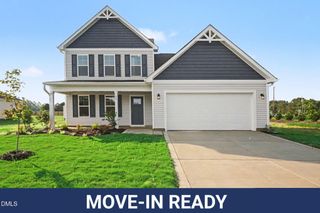
Call 919.651.HOME for more info! Discover the charm of our Magnolia Model--a perfect blend of countryside tranquility and convenient living just minutes from it all. This beautifully designed 3-bedroom, 2.5-bath home welcomes you with a bright, open family room creating the perfect spot to unwind or entertain. The space flows effortlessly into a stylish kitchen with a center island, tile backsplash, and a dining area made for memorable gatherings. Durable LVP flooring throughout all public and wet areas adds both beauty and practicality. Need extra space? The main floor offers a versatile 90+ sq ft flex room ideal for a home office, playroom, or creative space, plus a handy mudroom to keep life organized. Upstairs, the Magnolia shines with three spacious bedrooms, including a luxurious primary suite boasting an ensuite bath with a double vanity, oversized shower, and a roomy walk-in closet. The convenience of a second-floor laundry room makes everyday living effortless. Additional perks include stainless steel appliances and impeccable craftsmanship throughout.
- Listing Status:
- Active
- Data Last Updated:
- August 6, 2026 at 12:17PM
- Listing Office:
- eXp Realty, LLC - C : 888-584-9431
- Listing Agent:
- April Stephens : 919-651-4663
- MLS ID:
- 10178179
- General: Rain Gutters
- Style: Transitional
- Other Structures: Front PorchPatioCovered
- Parking: AttachedDrivewayGarage
- Roofing: Shingle
- General: Board & Batten SidingLap SidingShake SidingVinyl Siding2Slab
- HOA Amenities: Maintenance GroundsAnnually
- Originating MLS: AMLSNC_TRIANGLE
- County: Harnett
- Zoning: LOT#17 ILAS WAY S/D MAP#2025-234021507 0407 24
- Water: Public
- Sewer: Septic Tank
- Source: AMLSNC_TRIANGLE
This listing courtesy of April Stephens , eXp Realty, LLC - C
Monthly Payment
- Principal & Interest $
- Property Taxes $
- Home Insurance $
- VA Funding Fee $