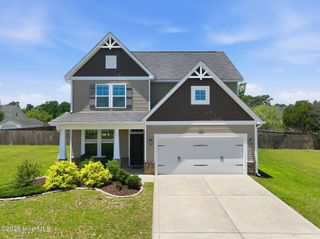
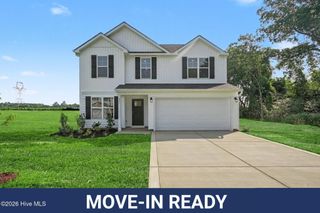
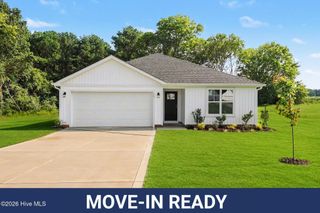
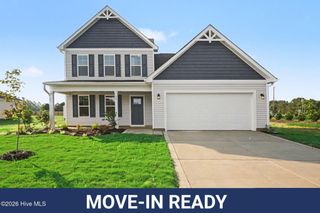
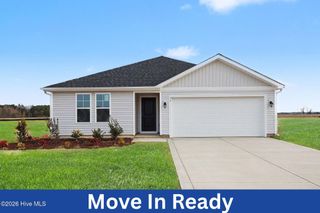
26 Baxley Drive, Dunn, NC 28334
- 4 beds |
- 3 baths |
- 2,179 sqft
 Single-Family Home
  Built in 2026
  0.6acre lot
 2 car garage
  $149/sqft
  Listed 3 months ago
Property Description
The Longleaf Floor Plan built by Ben Stout Construction, is a stunning 2 story with 4 bedrooms, 2.5 baths, in the new and charming Ila's Way! Amazing new community in Dunn, and just minutes from I-95! The main level of the home features an open living/kitchen/dining combo with island, granite countertop, lots of cabinet space, and walk in pantry! Flex space and mudroom complete the main floor. Upstairs, you'll find the owners suite w/ ensuite, dual vanity, walk in shower and 3 spacious extra bedrooms. An additional full bath plus an open loft area. Laundry room on the second floor for added convenience. Stroll through the picturesque downtown, filled with unique shops, inviting eateries, and local art that reflect the heritage of Dunn. Enjoy outdoor adventures in the beautiful parks or immerse yourself in the local culture at community events and festivals throughout the year. Come see for yourself why Ila's Way is the perfect place to call home.
- Listing Status:
- Active
- Date Added:
- June 16, 2026
- Data Last Updated:
- September 22, 2026 at 3:17PM
- Listing Office:
- EXP Realty LLC - C : 888-584-9431
- MLS ID:
- 100581954

- Other Structures: Porch
- Parking: Garage Faces FrontAttachedCoveredConcreteGarage Door OpenerParking spaces: 2
- Roofing: Architectural Shingle
- General: Vinyl SidingWood FrameTwoSlab
- Road/Access: MaintainedPavedSee Remarks
- HOA Amenities: 230.0Annually
- Originating MLS: Hive MLS
- County: Harnett
- Zoning: RAGLot 30 Ilas Way1508-52-8360.000
- View: None
- Fencing: None
- Utilities: Water Available
- Water: County Water
- Sewer: Septic Tank
- Source: Hive MLS
This listing courtesy of EXP Realty LLC - C
Monthly Payment
- Principal & Interest $
- Property Taxes $
- Home Insurance $
- VA Funding Fee $