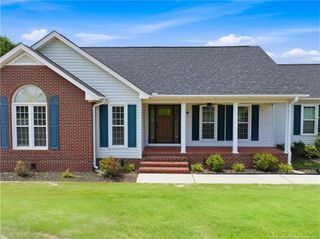
269 Sandy Ridge Road, Dunn, NC 28334
- 3 beds |
- 4 baths |
- 3,607 sqft
 Single-Family Home
  Built in 2004
  0.88acre lot
 3 car garage
  $171/sqft
  Listed 27 days ago
Property Description
Welcome to the lifestyle you've been dreaming of! Perfectly positioned on the 1st fairway of Sandy Ridge Country Club, this beautifully maintained home offers peaceful golf course views, exceptional indoor and outdoor living, and room to grow. Enjoy quiet mornings on the covered back porch overlooking the course or entertain guests on the spacious patio surrounded by a beautifully landscaped, fenced backyard with a smart irrigation system designed to keep the lawn and landscaping looking their best with ease. Inside, the open-concept floor plan is filled with natural light and showcases gorgeous hardwood floors, generous living spaces, and abundant storage throughout. Upstairs, you'll find a spacious bonus room that's perfect for a media room, home office, fitness space, or hobby area. The unfinished bathroom has already been roughed in, and the expansive walk-in storage area provides an excellent opportunity to create additional finished living space while adding future value to the home. The oversized detached two-bay garage offers ample room for vehicles, a workshop, recreational equipment, or additional storage, making it ideal for those who enjoy projects or need extra space. Nestled within the Sandy Ridge Country Club community, you'll enjoy the beauty of golf course living with peaceful views and a relaxed atmosphere, all while being just minutes from Dunn, shopping, dining, and convenient access to I-95 and I-40. Whether you're an avid golfer or simply appreciate a serene setting with exceptional amenities nearby, this home offers the perfect balance of comfort, recreation, and everyday convenience.
- Listing Status:
- Active
- Date Added:
- July 10, 2026
- Data Last Updated:
- August 6, 2026 at 7:39AM
- Listing Office:
- eXp Realty, LLC - C : 888-584-9431
- Listing Agent:
- April Stephens : 919-651-4663
- MLS ID:
- 10179218

- General: Rain GuttersSmart IrrigationFenced Yard
- Style: Traditional
- Other Structures: Front PorchRear PorchPatioCovered
- Parking: ConcreteDetachedDrivewayGarageGarage Door Opener
- Roofing: Shingle
- General: Brick1Crawlspace
- Originating MLS: Doorify MLS
- County: Sampson
- Zoning: 269 SANDY RIDGE RD14011277811
- Fencing: See Remarks
- Utilities: PropaneWater ConnectedSeptic Connected
- Water: PublicWell
- Sewer: Septic Tank
- Source: Doorify MLS
This listing courtesy of April Stephens , eXp Realty, LLC - C
Monthly Payment
- Principal & Interest $
- Property Taxes $
- Home Insurance $
- VA Funding Fee $

Location
Similar Listing