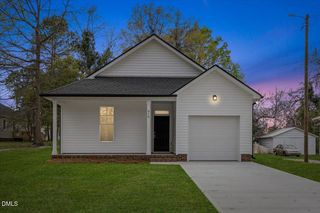
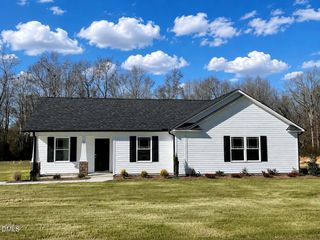
43 Paul Vann Court, Dunn, NC 28334
- 3 beds |
- 2 baths |
- 1,278 sqft
 Single-Family Home
 Built in 2014
 0.45acre lot
 2 car garage
 $219/sqft
 Listed 3 days ago
Property Description
NO HOA, NO CITY TAXES, AND A SALTWATER POOL... WHAT MORE COULD YOU ASK FOR?! Welcome to 43 Paul Vann Court, where comfortable one-level living, a spacious lot, and an incredibly convenient location come together to create a home you won't want to miss!Situated on a generous 0.45-acre lot in the Plainview school district, this charming 3-bedroom, 2-bathroom ranch offers a functional, open-concept floor plan. Step inside to discover a spacious living room that flows seamlessly into the eat-in kitchen, creating an inviting space for entertaining or simply enjoying time at home. The kitchen offers plenty of room for preparing meals, gathering around the table, and making everyday moments memorable! RANCH FLOOR PLAN!But the outdoor space might just steal the show! Step outside to discover a spacious, fenced backyard complete with an above-ground SALTWATER POOL, perfect for enjoying those warm Carolina days! A detached storage shed provides additional space for tools, outdoor equipment, and seasonal storage. With nearly half an acre to enjoy, there's plenty of room to relax, entertain, and make the most of the outdoors!Location is another major highlight! Enjoy easy access to downtown Dunn, I-95, and I-40, making commuting, shopping, dining, and everyday errands incredibly convenient.ONE-LEVEL LIVING, A SPACIOUS LOT, FENCED BACKYARD, SALTWATER POOL, NO HOA, AND NO CITY TAXES... this home checks so many boxes! Don't miss your opportunity to make 43 Paul Vann Court YOURS! Schedule your showing today!
- Listing Status:
- Active
- Data Last Updated:
- November 12, 2026 at 4:21PM
- Listing Office:
- Integra Realty : 919-714-4663
- Listing Agent:
- Meagan Perry : 910-385-8573
- MLS ID:
- 10202520
- General: FencePrivate YardStorageGazeboOutbuildingShed(s)
- Style: Ranch
- Other Structures: GazeboOutbuildingShed(s)PorchFront PorchDeckCovered
- Pool: Above GroundFencedOutdoor PoolPrivateSalt Water
- Parking: AttachedDrivewayGarage Faces FrontGarage
- Roofing: Shingle
- General: BrickShake SidingVinyl Siding1CrawlspaceRaised
- Road/Access: Private Road
- Originating MLS: AMLSNC_TRIANGLE
- County: Sampson
- Zoning: 43 PAUL VANN CT14104814122
- Fencing: Back YardFenced
- Water: Public
- Sewer: Septic Tank
- Source: AMLSNC_TRIANGLE
This listing courtesy of Meagan Perry , Integra Realty
Monthly Payment
- Principal & Interest $
- Property Taxes $
- Home Insurance $
- VA Funding Fee $