572 Turlington Road, Dunn, NC 28334
- 3 beds |
- 2 baths |
- 1,400 sqft
 Single-Family Home
  Built in 2022
  2.45acre lot
 —— car garage
  $204/sqft
  Listed 16 days ago
Property Description
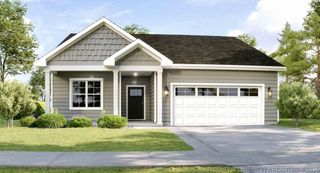
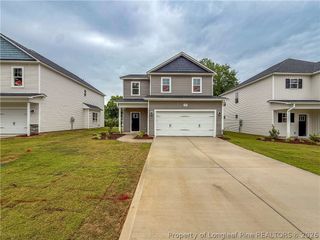
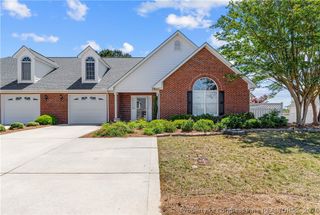
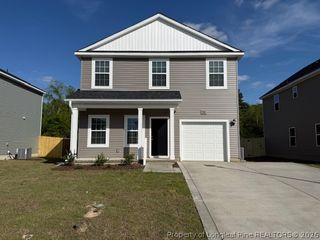
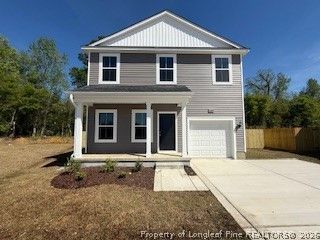
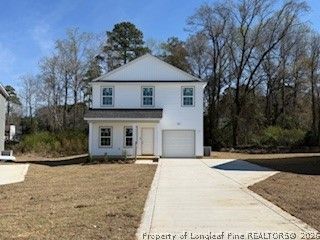
Welcome home to this charming ranch-style home with an open floor plan designed to maximize every square foot—no wasted space! Perfectly situated on 2.5 beautiful acres with a blend of cleared yard and peaceful wooded surroundings, this 4-year-old home offers the perfect balance of modern comfort and country living. Filled with abundant natural light, the spacious living area flows seamlessly into the modern kitchen, featuring granite countertops, matching stainless steel appliances, ample cabinet space, and an oversized pantry. The cozy breakfast bar provides the perfect spot for casual meals while connecting the kitchen to the dining area, making entertaining family and friends effortless. The private primary suite is a relaxing retreat with a large walk-in closet, dual-sink vanity, and an oversized walk-in shower. Two additional bedrooms are generously sized and share a full bathroom, offering plenty of space for family, guests, or a home office. Step outside to enjoy the peaceful surroundings from the covered front porch with your morning coffee or unwind on the back deck while taking in the beauty of nature. Owner upgraded his HVAC system from the typical builder provided 14 Seer to an 18 Seer! Finish out this hot summer in your well cooled new home! Move-in ready and full of charm, this home is waiting for its next owner. Schedule your showing today—this one won't last long!
- Listing Status:
- Active
- Data Last Updated:
- July 26, 2026 at 7:18PM
- Listing Office:
- REAL BROKER LLC : (919) 348-2585
- Listing Agent:
- LISA VANDYKE BAREFOOT : 919-268-7855
- MLS ID:
- 765789

- General: DeckFencePorch
- Style: One Story
- Other Structures: PorchFront PorchDeckCovered
- Windows: Insulated Windows
- General: Blown-In InsulationVinyl Siding1
- Road/Access: Paved
- Originating MLS: FAY_FAYNC
- County: Harnett
- Zoning: TRACT#B 2.52AC BERNICE JOHNSON PC#D-127C1509-31-5625.000
- Fencing: Back Yard
- Utilities: 220 Volts
- Water: Public
- Sewer: Septic Tank
- Source: FAY_FAYNC
- Ownership: More than a year
- Exclusions: washer & dryer
This listing courtesy of LISA VANDYKE BAREFOOT , REAL BROKER LLC
Monthly Payment
- Principal & Interest $
- Property Taxes $
- Home Insurance $
- VA Funding Fee $