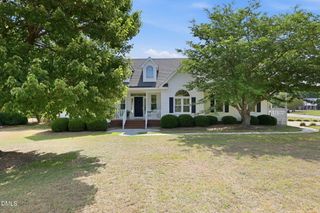
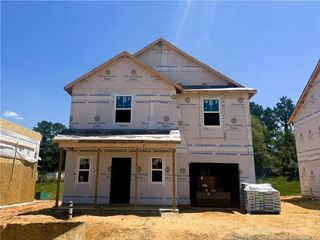
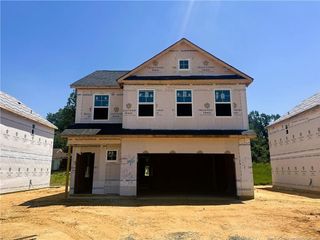
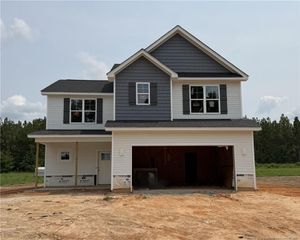
88 Sundrops Trail, Dunn, NC 28334
- 4 beds |
- 3 baths |
- 2,190 sqft
 Single-Family Home
  Built in 2025
  0.67acre lot
 2 car garage
  $160/sqft
  Listed 9 months ago
Property Description
$15k Use as You Choose PLUS buyer bonus!! Fall in love with the stunning Els floor plan, perfectly situated on a large cul-de-sac lot with a fenced backyard! The first-floor main suite is a true retreat with tray ceiling, HUGE walk-in closet, and 5-ft tiled shower. The kitchen is a chef's dream, featuring beautiful cabinetry, granite countertops, tile backsplash, stainless steel appliances, and a spacious island with seating. Gather in the living room with a cozy fireplace and built-in bookshelves, or take advantage of the large bonus room for a media space, office, or playroom. Enjoy relaxing on the covered front and back porches, overlooking your expansive yard. Don't wait--this home won't last! Photos of similar homes and cut sheets are for representation only and may include options, upgrades or elevations not included in this home.
- Listing Status:
- Active
- Date Added:
- October 23, 2025
- Data Last Updated:
- August 6, 2026 at 4:40PM
- Listing Office:
- HomeTowne Realty : 919-550-7355
- Listing Agent:
- Jaclyn Smith : 919-813-0123
- MLS ID:
- 10129353

- General: Rain GuttersFenced Yard
- Style: CraftsmanTraditional
- Other Structures: PorchCovered
- Parking: AttachedConcreteDrivewayGarage Faces FrontGarageGarage Door OpenerParking spaces: 2
- Roofing: Architectural Shingle
- General: Board & Batten SidingBrickShake SidingVinyl SidingTwoBlock
- HOA Amenities: Unknown540.0Annually
- Originating MLS: Doorify MLS
- County: Harnett
- Zoning: RESLOT#16 ALTON FIELDS S/D MAP#2025-176071509 0037 26
- Water: Public
- Sewer: Septic Tank
- Source: Doorify MLS
This listing courtesy of Jaclyn Smith , HomeTowne Realty
Monthly Payment
- Principal & Interest $
- Property Taxes $
- Home Insurance $
- VA Funding Fee $

Location
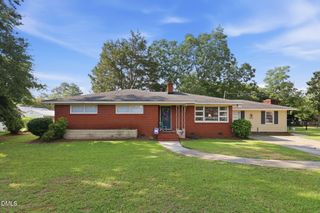
Similar Listings Nearby
 New - 3 days ago