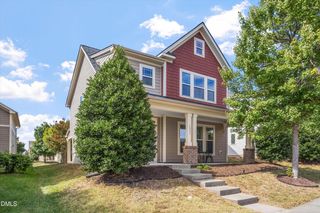
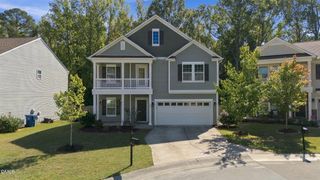
1003 Plath Drive, Durham, NC 27703
- 2 beds |
- 2 baths |
- 1,928 sqft
 Single-Family Home
 Built in 2021
 6,098sqft lot
 2 car garage
 $267/sqft
 Listed 5 days ago
Property Description
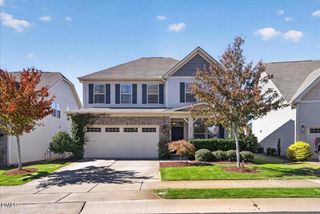
Welcome to this well maintained home located in popular Creekside at Bethpage. This spacious open floor plan home has 2 bedrooms along with a flex/office space with french doors. The office space can be used as an office, hobby room, or guest space. A large foyer leads seamlessly into the Kitchen/Family Room and Dining area which make this home wonderful for entertaining. Don't miss the sun filled Sunroom overlooking the private backyard. Elegant gourmet kitchen boasts beautiful cabinets and granite, gas cooktop, huge island with seating, under counter lighting, wall oven, and microwave with an extra butlers pantry for storage. Large primary bedroom is a retreat unto itself as it features tray ceiling and bay window, double vanities, granite, wonderful tiled walk-in shower with seat and walk-in closets. The second bedroom has its own adjacent bath. New carpet in the 2nd bedroom and NEW SOD in the backyard, tankless water heater, gas fireplace, and large screened porch. The large laundry room is conveniently located off the Primary Bath. Nice private corner lot!! The clubhouse is within walking distance and walking trails right around the corner. Hurry!!
- Listing Status:
- Active
- Data Last Updated:
- November 12, 2026 at 2:19AM
- Listing Office:
- Wieland Properties, Inc. : 919-841-4888
- Listing Agent:
- Sherri Smith : 919-616-1100
- MLS ID:
- 10202102
- General: Private Yard
- Style: Transitional
- Other Structures: Front PorchScreened
- Pool: Association
- Parking: Garage
- Roofing: Shingle
- General: Fiber Cement1Slab
- HOA Amenities: ClubhouseDog ParkFitness CenterMaintenance GroundsPoolTennis Court(s)Maintenance GroundsMonthly
- Originating MLS: AMLSNC_TRIANGLE
- County: Durham
- Zoning: Creekside At Bethpage/Ph: 05/Lt#618 Pl:000202-000295227654
- Water: Public
- Sewer: Public Sewer
- Source: AMLSNC_TRIANGLE
This listing courtesy of Sherri Smith , Wieland Properties, Inc.
Monthly Payment
- Principal & Interest $
- Property Taxes $
- Home Insurance $
- VA Funding Fee $