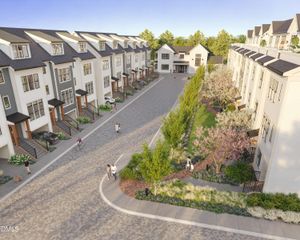
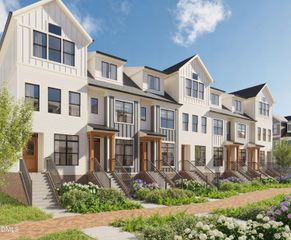
1014 Manor Way, Durham, NC 27701
- 3 beds |
- 4 baths |
- 2,682 sqft
 Town Home
  Built in 2025
  1,424sqft lot
 2 car garage
  $372/sqft
  Listed 9 months ago
Property Description
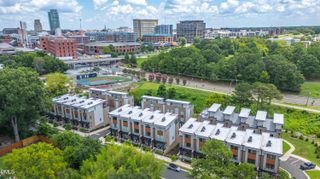
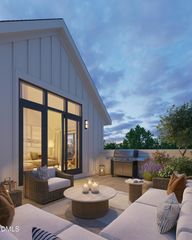
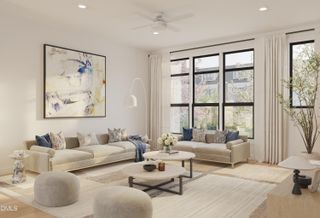
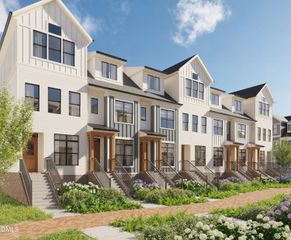
FINAL PHASE--SELLING NOW! Move-In Ready Luxury Townhome with Elevator & Rooftop Terrace in Downtown Durham. Experience luxury living at The Terraces at Morehead Hill, where design, comfort, and location converge. This move-in ready three-bedroom, 3.5-bath townhome features a full-size elevator, private rooftop terrace, and attached two-car garage with EV charger, all just steps from downtown Durham's dining, entertainment, and green spaces. Walk across the Willard Street footbridge to DPAC, Durham Bulls Athletic Park, the American Tobacco Campus, and the American Tobacco Trail. Enjoy neighborhood strolls to Brightleaf Square, while Duke University and Duke Medical Center are just two miles away. Inside, 10-foot ceilings and expansive Marvin Low-E windows create a light-filled open living space. The chef-inspired kitchen showcases an oversized Silestone quartz island, floor-to-ceiling cabinetry, gas cooktop, double oven/microwave combo, and Energy Star appliances. The private rooftop terraces offer skyline and trail views, perfect for sunrise coffee or fireworks after a Bulls game. The ground-floor suite with en-suite bath doubles as a guest retreat or private home office. Schedule your tour today and make downtown Durham's premier address uniquely yours.
- Listing Status:
- Active
- Date Added:
- November 3, 2025
- Data Last Updated:
- August 6, 2026 at 7:39AM
- Listing Office:
- The Florian Companies : 919-307-5910
- Listing Agent:
- Justin Alexander Florian : 919-602-4274
- MLS ID:
- 10131057

- General: Balcony
- Style: ContemporaryModern
- Other Structures: PorchDeckPatioCovered
- Parking: Electric Vehicle Charging Station(s)GarageParking spaces: 2
- Roofing: Rubber
- Windows: Insulated Windows
- General: Brick VeneerFiber CementThree Or MoreSlab
- HOA Amenities: Maintenance GroundsTrashStorm Water Maintenance175.0Monthly
- Golf: Street Lights
- Originating MLS: Doorify MLS
- County: Durham
- Zoning: Book 203Page 142227555
- Water: Public
- Sewer: Public Sewer
- Source: Doorify MLS
- Ownership: Townhouse
This listing courtesy of Justin Alexander Florian , The Florian Companies
Monthly Payment
- Principal & Interest $
- Property Taxes $
- Home Insurance $
- VA Funding Fee $

Location
Similar Listings Nearby