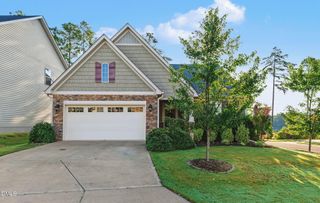
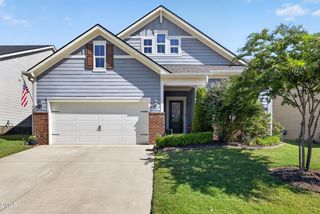
1016 Greer Mill Grove 585, Durham, NC 27703
- 3 beds |
- 3 baths |
- 1,978 sqft
 Single-Family Home
  Built in 2027
  4,356sqft lot
 2 car garage
  $235/sqft
  Listed 5 days ago
Property Description
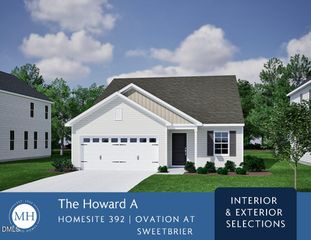
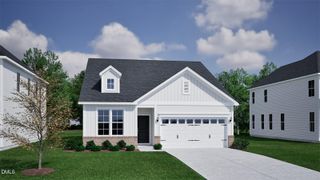
Enjoy the comfort and simplicity of true main-level living in this thoughtfully designed ranch-style home at Ovation at Sweetbrier. The Clark features an open layout that flows seamlessly, making everyday living and entertaining effortless. Privately located at the rear of the home is the first floor primary suite offering a serene retreat with en-suite bath featuring tile floors and tiled walk-in shower with bench seat, dual sinks, separate water closet with comfort-height toilet and an oversized walk-in closet connected to the laundry room. An additional guest bedroom and full bath is located at the front of the home for privacy. Second floor features walk-in attic storage, a 3rd bedroom, full bath and loft providing flexible space ideal for guests, a home office, or hobbies. The center of the home is the open kitchen, dining and gathering space, designed to bring everyone together. Gourmet kitchen features a cooktop with designer wall mount hood, combination double wall ovens/microwave, granite countertops, stainless steel appliances, an island with adjoining dining area for your table and chairs. The huge walk-in pantry under the stairs provides great storage! The rear covered rear porch with beadboard ceiling and outdoor fan extends your living space outdoors--a welcoming spot to enjoy morning coffee, unwind with a good book, or host friends comfortably throughout the seasons. **Receive an amazing Design Center incentive to customize the interior selections of this home for a limited time!** All homes at Ovation at Sweetbrier include lawn maintenance, giving you more time to enjoy the community's exceptional resort-style amenities with a grand opening in November 2026.. Residents have access to a clubhouse, fitness center, pool and spa, pickleball and tennis courts, dog park, community gardens, scenic walking trails and more. A future lifestyle director plans engaging events and activities to keep the community active and connected. Conveniently located just minutes from Brier Creek Parkway, RDU Airport, I-540, and Brier Creek Commons, this home offers effortless living with easy access to shopping, dining, and convenience for travel. Tour our beautifully furnished Clark model and experience the lifestyle you deserve at Ovation at Sweetbrier!
- Listing Status:
- Active
- Data Last Updated:
- September 30, 2026 at 2:20AM
- Listing Office:
- Clayton Properties Group INC : 919-303-8525
- Listing Agent:
- Kim Barnhart : 919-618-5511
- MLS ID:
- 10194645
- Style: Craftsman
- Other Structures: Rear PorchCovered
- Pool: AssociationCommunity
- Parking: AttachedParking spaces: 4
- Roofing: ArchitecturalShingle
- General: Fiber Cement1Slab
- HOA Amenities: CabanaGame Court ExteriorClubhouseDog ParkFitness CenterMaintenance GroundsLandscapingManagementOtherPoolSpa/Hot TubTennis Court(s)Trail(s)Maintenance GroundsMonthly
- Originating MLS: AMLSNC_TRIANGLE
- County: Durham
- Zoning: PARCEL Sub Division for YEAR FOR 2027 effective 8/10/2026 12:00 AM. PARENTS: 193344 241279 CHILDREN: 246021 246022 24602tbd
- Fencing: See Remarks
- Utilities: Cable AvailableElectricity AvailableNatural Gas AvailableSewer AvailableUnderground UtilitiesWater Available
- Water: Public
- Sewer: Public Sewer
- Source: AMLSNC_TRIANGLE
This listing courtesy of Kim Barnhart , Clayton Properties Group INC
Monthly Payment
- Principal & Interest $
- Property Taxes $
- Home Insurance $
- VA Funding Fee $