102 Lattimore Lane, Durham, NC 27713
- 3 beds |
- 3 baths |
- 1,704 sqft
 Single-Family Home
  Built in 1961
  0.45acre lot
 —— car garage
  $320/sqft
  Listed 1 month ago
Property Description
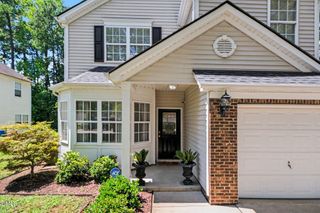
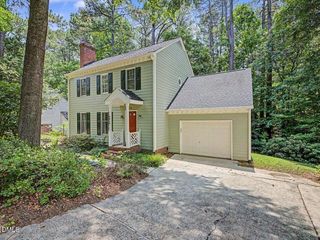
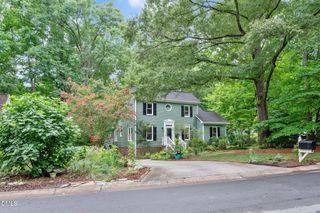
Newly Renovated!!! Parkwood Neighborhood! Beautiful mature landscape with plush garden that blooms all year! 102 Lattimore Lane: Where Comfort Meets Community Nestled within Durham's highly desirable Parkwood neighborhood, 102 Lattimore Lane greets you with freshly painted exteriors and a classic tri-level silhouette. Step inside to find a freshly painted interior, gleaming hardwood floors, and elegant crown molding. The sun-drenched living room centerpiece is a large bay window overlooking the mature front landscape. The main level anchors daily life, seamlessly connecting the living room, dining area, and kitchen. Just beyond sits the true crown jewel: a beautiful four-season sunroom. Filled with natural light, it serves as a year-round retreat for morning coffee or quiet reading, all while offering panoramic views of the backyard and front yard. Upper-Level Sanctuary: Three bright, spacious bedrooms offer peaceful tree-line views. Both the primary and second bathrooms have been meticulously remodeled into resort-inspired spaces. Lower-Level Flexibility: A fully finished lower level features a versatile family room, a dedicated laundry room, and a half bathroom. It functions perfectly as a home office, recreation hub, or private guest suite. The lower level offers walk-out access to a finished carport, which doubles as an expansive covered patio. Step out into a fully fenced yard enclosed by a 5-foot chain link fence and 8-foot privacy fence. This outdoor paradise boasts extensive flowering gardens, a cozy fire pit, and a unique entertainment gazebo complete with its own stage—perfect for live music and weekend cookouts. A separate storage shed keeps tools tucked away. For weekend warriors, rare dedicated RV parking with a full hookup stands ready for your next adventure. Life in Parkwood means stepping out your front door to enjoy scenic walking trails, quiet community ponds, a lake and neighborhood playgrounds. Beyond the community, you are minutes away from the Triangle's top destinations. Employment & Education: Swift commutes to Duke University, UNC, Hospitals: Duke and UNC and Research Triangle Park (RTP), Raleigh and surrounding triangle cities. Shopping & Travel: Easy access to The Streets at Southpoint, downtown Durham, UNC-Chapel Hill, and RDU International Airport via I-40, NC-147, and US-15/501. And just a few hours away from the beach and the mountains! This isn't just a house; it's the backdrop for your next chapter.
- Listing Status:
- Active
- Date Added:
- July 23, 2026
- Data Last Updated:
- August 6, 2026 at 6:39AM
- Listing Office:
- LPT Realty, LLC : 877-366-2213
- Listing Agent:
- CHRISTIE MARIE SISK : 919-475-1648
- MLS ID:
- 10181868

- General: BarbecueCourtyardFire PitGas GrillOutdoor GrillPrivate YardRain Barrel/Cistern(s)Rain GuttersRV HookupFenced YardGazeboRV/Boat Storage
- Style: Traditional
- Other Structures: GazeboRV/Boat StorageEnclosedSide PorchSee Remarks
- Parking: Attached CarportBasementDrivewayGuestLightedOutsidePrivateRV Access/ParkingParking spaces: 6
- Roofing: Shingle
- Windows: BlindsScreensShuttersWood Frames
- General: BrickWood Siding3Brick/MortarCrawlspace
- Road/Access: City StreetOther
- HOA Amenities: Basketball CourtJogging PathLandscapingParkPicnic AreaPlaygroundPoolPond Year RoundRecreation FacilitiesSport CourtTrail(s)Maintenance GroundsRoad Maintenance290.0Annually
- Golf: LakeOtherParkPlaygroundPoolRestaurantStreet Lights
- Originating MLS: Doorify MLS
- County: Durham
- Zoning: R-10Parkwood/Sec:02-B/Lt#144 Pl:000036-000031153143
- View: Other
- Fencing: Back YardChain LinkFenced
- Utilities: Cable AvailableCable ConnectedElectricity Connected
- Water: Public
- Sewer: Public Sewer
- Source: Doorify MLS
This listing courtesy of CHRISTIE MARIE SISK , LPT Realty, LLC
Monthly Payment
- Principal & Interest $
- Property Taxes $
- Home Insurance $
- VA Funding Fee $

Location
Similar Listings Nearby