102 Settlers Mill Lane, Durham, NC 27713
- 4 beds |
- 3 baths |
- 3,089 sqft
 Single-Family Home
  Built in 1992
  0.28acre lot
 2 car garage
  $186/sqft
  Listed 4 months ago
Property Description
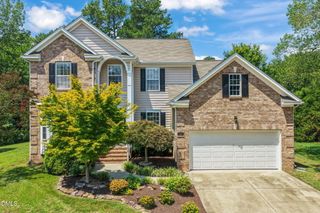
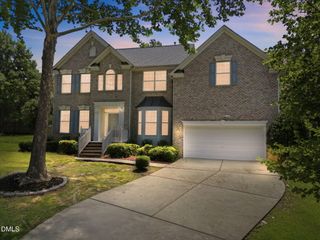
Welcome to this beautifully updated 4-bedroom, 2.5-bath home with a 2-car garage — move-in ready and packed with quality upgrades throughout. The main level features rich oak hardwood floors, including professionally refinished flooring in the family room, while stainless steel appliances add a sleek, modern touch to the kitchen. An expansive sunroom, bathed in natural light from an abundance of windows, is an ideal retreat for unwinding or nurturing your favorite indoor plants. Brand new carpet on stairs and all throughout the upstairs provide plush comfort in every bedroom. The secondary bathroom has been refreshed with new luxury vinyl plank flooring, and new ceiling fans in both the family room and primary bedroom add year-round comfort. Thoughtful finishing touches — including upgraded brushed nickel door knobs and hinge hardware throughout — give the home a polished, cohesive feel. Outside, updated siding and fresh exterior paint deliver outstanding curb appeal from the moment you arrive. Ideally situated in a neighborhood with no HOA, this home offers an easy commute to RTP, Duke University, UNC-Chapel Hill, and their world-class medical centers, with Southpoint Mall just minutes away for all your shopping needs. 1 year home warranty included. Schedule your showing today before it's gone!
- Listing Status:
- Active
- Date Added:
- June 4, 2026
- Data Last Updated:
- August 6, 2026 at 1:41PM
- Listing Office:
- eXp Realty, LLC - C : 888-584-9431
- Listing Agent:
- Mike Griffith : 919-443-9114
- MLS ID:
- 10156936

- General: BarbecueOutdoor GrillPrivate YardRain GuttersFenced Yard
- Style: ColonialTraditional
- Other Structures: PorchFront PorchDeckCovered
- Parking: AttachedConcreteDrivewayGarage Faces FrontGarageParking spaces: 6
- Roofing: ShingleArchitectural Shingle
- General: BrickMasonite2Concrete PerimeterRaisedCrawlspace
- Road/Access: Paved
- Originating MLS: Doorify MLS
- County: Durham
- Zoning: R-10Settlers Mill/Ph:01/Lt#28 Pl:000126-000111152200
- Fencing: Back YardFenced
- Utilities: Cable AvailableElectricity ConnectedNatural Gas ConnectedSewer ConnectedWater Connected
- Water: Public
- Sewer: Public Sewer
- Source: Doorify MLS
This listing courtesy of Mike Griffith , eXp Realty, LLC - C
Monthly Payment
- Principal & Interest $
- Property Taxes $
- Home Insurance $
- VA Funding Fee $

Location
Similar Listings Nearby