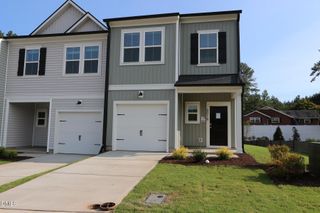
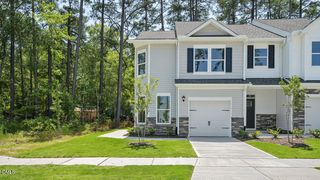
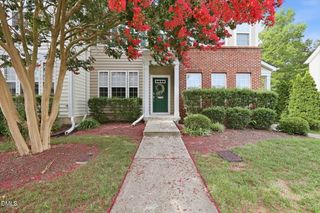
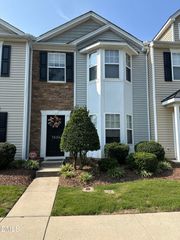
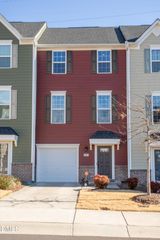
1032 Amber Shadow Drive, Durham, NC 27703
- 3 beds |
- 3 baths |
- 1,718 sqft
 Town Home
  Built in 2020
  1,742sqft lot
 1 car garage
  $180/sqft
  Listed 3 days ago
Property Description
Welcome to 1032 Amber Shadow Drive, a move-in ready townhome offering comfortable living in a location that's hard to beat. Freshly painted throughout, the open main level is perfect for everyday living and entertaining, with a spacious living area that flows into the kitchen and dining space. The kitchen features granite countertops, stainless steel appliances, and plenty of cabinet storage. Upstairs, the primary suite offers a walk-in closet and private bath, while the additional bedrooms provide flexibility for guests, a home office, or whatever fits your lifestyle. The private patio is the perfect place to enjoy your morning coffee or unwind at the end of the day. Conveniently located just minutes from RTP, Downtown Durham, Duke, Brier Creek, RDU Airport, and major highways, you'll have easy access to shopping, dining, and everything the Triangle has to offer. Whether you're a first-time buyer, looking to downsize, or searching for a low-maintenance home in a great location, this one is ready to welcome you home.
- Listing Status:
- Active
- Date Added:
- July 24, 2026
- Data Last Updated:
- July 27, 2026 at 4:40AM
- Listing Office:
- EXP Realty LLC : 888-584-9431
- Listing Agent:
- Tina Caul : 919-665-8210
- MLS ID:
- 10182312

- General: Rain Gutters
- Style: TraditionalTransitional
- Other Structures: Front PorchPatioCovered
- Parking: AttachedConcreteDrivewayGarage Faces FrontGarageInside EntranceParking spaces: 3
- Roofing: Shingle
- General: BrickVinyl Siding2Slab
- HOA Amenities: Dog ParkLandscapingMaintenance GroundsMaintenance StructureTrail(s)Maintenance GroundsMaintenance StructurePest Control132.0Monthly
- Originating MLS: Doorify MLS
- County: Durham
- Zoning: RDSHEPARDS SQUARE/PH:01/LT# 03 PL:000200-0001760830-83-0037
- Fencing: Back YardPartialPrivacyVinyl
- Water: Public
- Sewer: Public Sewer
- Source: Doorify MLS
- Ownership: Townhouse
This listing courtesy of Tina Caul , EXP Realty LLC
Monthly Payment
- Principal & Interest $
- Property Taxes $
- Home Insurance $
- VA Funding Fee $

Location
Similar Listings Nearby
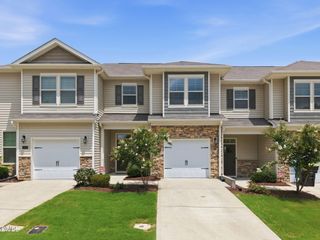
 New - 3 days ago