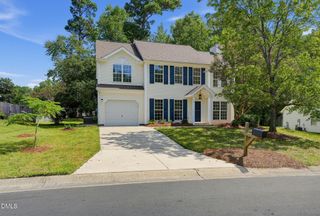
107 Stoney Drive, Durham, NC 27703
- 3 beds |
- 3 baths |
- 1,750 sqft
 Single-Family Home
  Built in 2003
  7,405sqft lot
 2 car garage
  $226/sqft
  Listed 15 days ago
Property Description
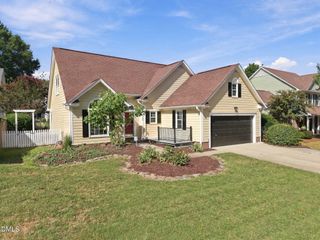
Backing to the 4th Golf Course green in Grove Park - You will love this Move-In Ready home*Prime Location & Lot: Situated in highly desired Grove Park in Durham, this updated home backs directly to a peaceful tree-line and the 18-hole championship course at The Crossing Golf Club.Main Level Living: Features easy-care LVP flooring, designer paint, a cozy gas log fireplace, and an open kitchen equipped with 42-inch cabinets, granite countertops, and stainless steel appliances.Spacious Bedrooms & Loft: Includes a massive second-floor primary suite with a private spa bath (soaking tub and separate shower), two generous secondary bedrooms, and a flexible upstairs loft bonus room.Private Outdoor Space: Relax on the back deck overlooking a wooded, fenced backyard with plenty of room for a garden or outdoor activities.Resort-Style Amenities: Enjoy a vacation lifestyle with access to a community pool, 24-hour fitness center, tennis courts, and a fishing lake.Unbeatable Convenience: Just minutes to RTP, Downtown Durham, shopping, dining, and top-rated local schools*Schedule to view before this home is gone!
- Listing Status:
- Active
- Data Last Updated:
- September 22, 2026 at 7:19AM
- Listing Office:
- Dennis Fowler Real Estate : 919-218-4824
- Listing Agent:
- Dennis Fowler : 919-218-4824
- MLS ID:
- 10191376
- General: FenceRain GuttersGarden
- Style: TraditionalTransitional
- Other Structures: PorchFront PorchDeckCovered
- Pool: Association
- Parking: Additional ParkingAttachedDrivewayGarage Faces Front
- Roofing: ArchitecturalShingle
- Windows: Blinds
- General: Brick VeneerFiber Cement2Crawlspace
- Road/Access: Asphalt
- HOA Amenities: Fitness CenterPoolTennis Court(s)Monthly
- Originating MLS: AMLSNC_TRIANGLE
- County: Durham
- Zoning: Grove Prk/Lnksde Oak Brdg /Lt#367 Pl:000144-000149167284
- View: Golf CourseView
- Fencing: Back YardWood
- Utilities: Natural Gas ConnectedSewer ConnectedWater Connected
- Water: Public
- Sewer: Public Sewer
- Source: AMLSNC_TRIANGLE
This listing courtesy of Dennis Fowler , Dennis Fowler Real Estate
Monthly Payment
- Principal & Interest $
- Property Taxes $
- Home Insurance $
- VA Funding Fee $

 New - 2 days ago