1103 Camden Avenue B, Durham, NC 27701
- 2 beds |
- 2 baths |
- 1,536 sqft
 Condominium
  Built in 2026
  —— sqft lot
  —— car garage
  $217/sqft
  Listed 5 days ago
Property Description
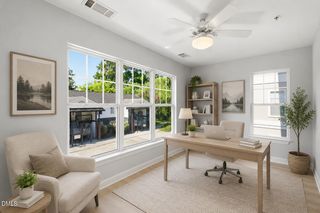
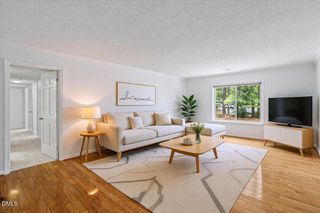
Refined, luxuriously inclined living is within reach at Canopy Crossings, a design-forward community bringing modern style and practical pricing to one of Durham's most connected neighborhoods. Minutes from Downtown and steps from Duke Park, these one-level condos deliver elevated living without the elevated mortgage payment that usually comes with Bull City-centric new builds. Here, thoughtful design meets turnkey ease. Clean lines, contemporary finishes and curated designer selections create interiors that feel airy, inviting and intentionally upscale. Natural light pours through the homes. Clever layouts maximize every inch. And two dedicated parking spots per home add real value in a location where convenience is king. Canopy Crossings' three designer layouts offer 2 to 3 bedrooms, 2 to 2.5 baths and range from ~800 to 1,500+ square feet of inviting, elegantly inclined living space. Select plans include private decks, walk-in storage and other upscale upgrades, but every buyer can personalize their home through a tailored design session, selecting their inspired interior palette. The result? Luxury that feels personal, practical, and attainable at the same time. The proximity is premium. The price point is rare. And the lifestyle feels refreshingly effortless. From Duke Park strolls to Brightleaf brunches to quick commutes to Duke, RTP or Downtown Durham, you can stay plugged into everything Bull City offers without sacrificing space, style or savings. Are you ready to upgrade? Embrace elevated spaces and grounded pricing, come home to Canopy Crossings.
- Listing Status:
- Active
- Date Added:
- July 24, 2026
- Data Last Updated:
- July 29, 2026 at 7:41AM
- Listing Office:
- Compass -- Raleigh : 919-726-6548
- Listing Agent:
- Johnny Chappell : 919-737-2247
- MLS ID:
- 10182313

- General: BalconyPrivate Entrance
- Style: ContemporaryModernTransitional
- Other Structures: Deck
- Parking: On SitePavedParking spaces: 2
- Roofing: Shingle
- General: Fiber Cement1Slab
- HOA Amenities: LandscapingMaintenance GroundsManagementMaintenance StructureParkingInsuranceMaintenance GroundsMaintenance StructurePest ControlWaterRoad Maintenance199.0Monthly
- Golf: Street LightsSidewalks
- Originating MLS: Doorify MLS
- County: Durham
- Zoning: PROP-1103 CAMDEN AVENUE PROPERTIES LLC/LT#01A PL:213-750832-43-8413B
- Water: Public
- Sewer: Public Sewer
- Source: Doorify MLS
This listing courtesy of Johnny Chappell , Compass -- Raleigh
Monthly Payment
- Principal & Interest $
- Property Taxes $
- Home Insurance $
- VA Funding Fee $

Location
Similar Listings Nearby