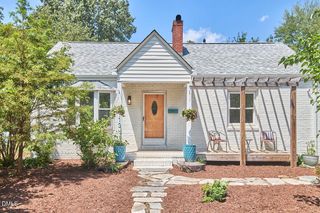
1103 Elmira Avenue A, Durham, NC 27707
- 2 beds |
- 3 baths |
- 1,198 sqft
 Single-Family Home
  Built in 2026
  2,178sqft lot
 —— car garage
  $313/sqft
  Listed 1 month ago
Property Description
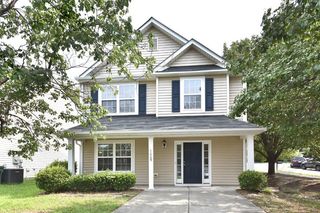
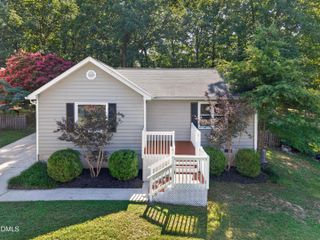
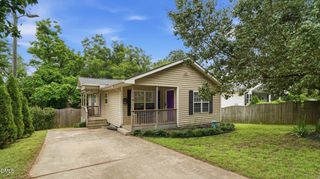
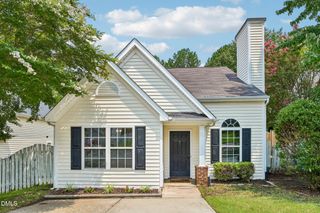
Experience the best of Durham living in this beautifully crafted new construction home by S&S Luxury Homes, where affordable luxury meets one of the Triangle's most dynamic locations. Just minutes from Downtown Durham, you'll enjoy convenient access to award-winning restaurants, craft breweries, coffee shops, local boutiques, Duke University, RTP, DPAC, Durham Bulls Athletic Park, and an extensive network of parks and greenways. Whether you're commuting to work, exploring Durham's thriving arts scene, or enjoying an active outdoor lifestyle, this location puts it all within easy reach. Inside, thoughtful design and upscale finishes create a home that is both stylish and functional. The open-concept main living area is anchored by a beautifully appointed kitchen featuring quartz countertops, a spacious center island, and abundant prep and gathering space--perfect for entertaining guests or enjoying everyday meals. Luxury vinyl floors throughout add warmth and sophistication. Offering two bedrooms and two-and-a-half baths, this home provides comfortable, low-maintenance living without sacrificing quality or style. The well-designed floor plan maximizes every square foot, creating inviting spaces that live larger than expected while maintaining a modern, airy feel. Built with the attention to detail and craftsmanship that define S&S Luxury Homes, this residence offers an exceptional opportunity to enjoy contemporary living near everything that makes Durham one of North Carolina's most desirable places to call home.
- Listing Status:
- Active
- Data Last Updated:
- August 6, 2026 at 4:19AM
- Listing Office:
- Redfin Corporation : 919-816-5981
- Listing Agent:
- Stacey Delgado : 919-239-0364
- MLS ID:
- 10177354
- General: Private EntranceRain Gutters
- Style: ContemporaryModernTransitional
- Other Structures: Front PorchDeckPatio
- Parking: DrivewayOff Street
- Roofing: ArchitecturalShingle
- Windows: Double Pane Windows
- General: Fiber CementVertical Siding2Brick/Mortar
- Road/Access: Asphalt
- Originating MLS: AMLSNC_TRIANGLE
- County: Durham
- Zoning: PROP-FARRAR VIDA A/LT#2B PL207-120233424
- View: Trees/WoodsView
- Utilities: Sewer ConnectedWater Connected
- Water: Public
- Sewer: Public Sewer
- Source: AMLSNC_TRIANGLE
This listing courtesy of Stacey Delgado , Redfin Corporation
Monthly Payment
- Principal & Interest $
- Property Taxes $
- Home Insurance $
- VA Funding Fee $

 New - 1 day ago