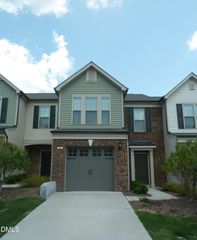
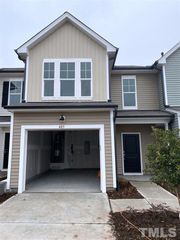
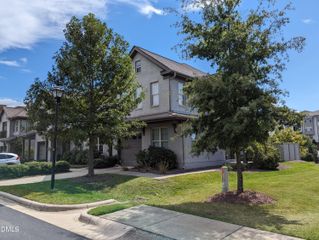
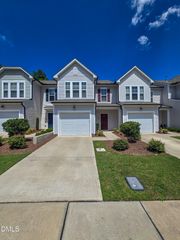
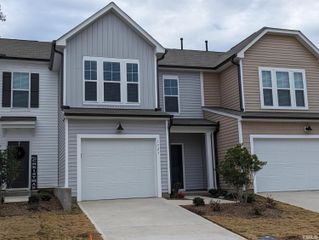
$1,900/mo
1126 Metropolitan Drive, Durham, NC 27713
- 3 beds |
- 4 baths |
- 1,748 sqft
 Rental
  Built in 2016
  1,742sqft lot
 —— car garage
  $1/sqft
  Listed 8 hours ago
Property Description
Kitchen features 40" Shaker style white cabinets, granite counter tops, tile backsplash, stainless steel Kenmore gas range, dishwasher and microwave. Luxury vinyl plank floors throughout first floor. Beautiful open floor plan. The second floor features a master suite. The en suite bath has a large ceramic tile shower and dual vanities. There is an abundant amount of closet space and a second bedrooms that is also en-suite. Up to the third level is bedroom number three also with a private bath. You will love the pet park in neighborhood, 3.5 miles of walking trails, great access to HWY40, HWY55, RTP, Duke University & Southpointe Mall.
- Listing Status:
- Active
- Date Added:
- September 22, 2026
- Data Last Updated:
- September 22, 2026 at 12:40PM
- Listing Office:
- ML Sullivan Property Managemen : 919-493-7633
- Listing Agent:
- Michael Sullivan : 919-493-7633
- MLS ID:
- 10194091

- Other Structures: Patio
- Parking: AssignedParking LotParking spaces: 2
- General: 3
- Originating MLS: Doorify MLS
- County: Durham
- Zoning: 216597
- Fencing: None
- Restrictions: No smoking. No undergrads.
- Water: Public
- Sewer: Public Sewer
- Source: Doorify MLS
This listing courtesy of Michael Sullivan , ML Sullivan Property Managemen
Location
Similar Listings Nearby
 New - 1 day ago