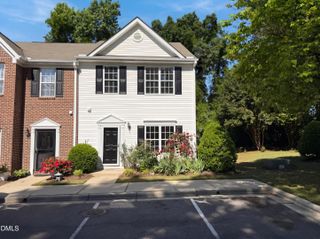
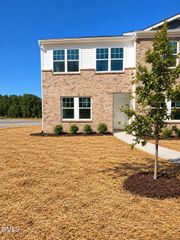
1129 Goldenshrub Street, Durham, NC 27704
- 3 beds |
- 3 baths |
- 1,359 sqft
 Town Home
 Built in 2026
 2,614sqft lot
 1 car garage
 $213/sqft
 Listed 1 month ago
Property Description
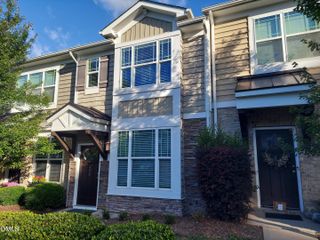
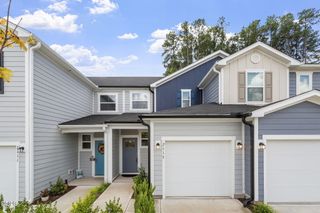
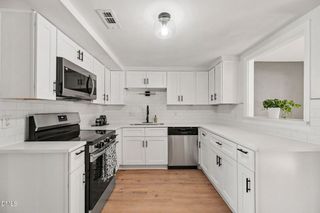
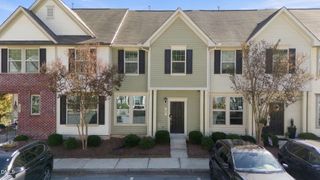
Welcome to this bright, modern townhome at Aster Ridge in Durham -- perfect for those seeking contemporary living in a prime location. This 3 bed, 2.5 bath, 1,359 sq ft home features an open main floor with extra windows for abundant natural light, a chef ready kitchen with quartz counters and stainless appliances, and a connected living/dining space ideal for entertaining. The primary suite offers a double closet and spa like bath. Upstairs, two bedrooms, a full bath, laundry, and a loft add flexibility. Durable LVP flooring, private patio, one car garage, and ENERGY STAR(r) efficiency complete this move in ready home. Located minutes from I 85, NC 885, downtown Durham, and RDU Airport, it offers the best of modern living and unbeatable Triangle access. *Pictures are of the model home.*
- Listing Status:
- Active
- Data Last Updated:
- November 12, 2026 at 5:18AM
- Listing Office:
- Ramsey Realtors Team Inc : 919-427-4328
- Listing Agent:
- L. Calvin Ramsey : 919-573-4550
- MLS ID:
- 10193544
- General: Rain Gutters
- Style: Traditional
- Other Structures: Patio
- Parking: AttachedGarage Faces FrontGarageParking spaces: 1
- Roofing: ArchitecturalShingle
- Windows: Insulated Windows
- General: Fiber Cement2Slab
- HOA Amenities: Maintenance GroundsMonthly
- Originating MLS: AMLSNC_TRIANGLE
- County: Durham
- Zoning: ASTER RIDGE PH:3/LT#149 PL211-3350842523204
- Utilities: Cable Available
- Water: Public
- Sewer: Public Sewer
- Source: AMLSNC_TRIANGLE
This listing courtesy of L. Calvin Ramsey , Ramsey Realtors Team Inc
Monthly Payment
- Principal & Interest $
- Property Taxes $
- Home Insurance $
- VA Funding Fee $