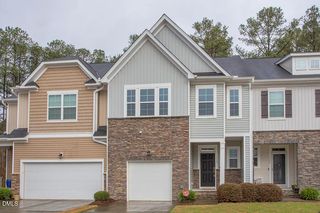
114 Brookview Street, Durham, NC 27713
- 4 beds |
- 3 baths |
- 2,795 sqft
 Single-Family Home
  Built in 2005
  3,485sqft lot
 2 car garage
  $184/sqft
  Listed 1 month ago
Property Description
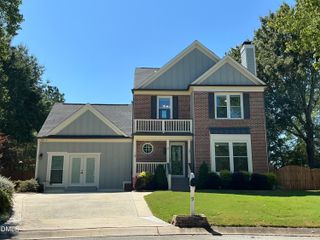
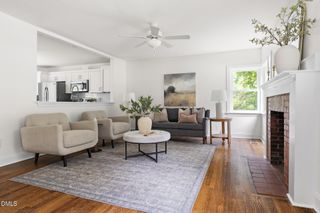
Tucked into Southpoint Terrace, this home offers an unusual combination of privacy and convenience, with green space across the front and peaceful pond and wooded views behind. Enjoy easy access to The Streets at Southpoint, the American Tobacco Trail, restaurants, shopping and more. A covered front porch welcomes you inside, where hardwood floors extend through the foyer and main living areas. A private flex room with doors can serve as a home office, den or formal dining room, and a full bath on the main level adds versatility. The open kitchen and family room take advantage of the private wooded views through triple windows. The family room features a corner gas-log fireplace with a mantel, while the kitchen offers granite countertops, tile backsplash, gas range, microwave, dishwasher, refrigerator, updated lighting and a walk-in pantry. Upstairs are three bedrooms and two full baths. The primary suite overlooks the woods and features two walk-in closets and a spacious bath with tile flooring, a corner soaking tub and a separate tiled shower. The third floor provides a huge bonus room with a closet, ideal for a home theater, fitness room, playroom, homeschool space or additional home office. The home has been freshly painted throughout, with many new light fixtures added as well. A finished two-car garage, abundant storage and a location close to some of South Durham's best shopping, dining and recreation complete this inviting Southpoint Terrace home.
- Listing Status:
- Active
- Date Added:
- August 14, 2026
- Data Last Updated:
- September 30, 2026 at 2:41AM
- Listing Office:
- Real Estate By Design : 919-381-9456
- Listing Agent:
- Lisa Ellis : 919-606-1754
- MLS ID:
- 10186320

- General: NonePrivate Yard
- Style: CraftsmanTransitional
- Other Structures: Front PorchPatio
- Parking: AttachedDrivewayGarageParking spaces: 4
- Roofing: MetalShingle
- General: Brick VeneerVinyl Siding3Slab
- Road/Access: Paved
- HOA Amenities: Jogging PathMaintenance GroundsMaintenance GroundsStorm Water Maintenance116.0Monthly
- Golf: SuburbanStreet LightsSidewalks
- Originating MLS: Doorify MLS
- County: Durham
- Zoning: PDRSouthpt Ter/Pat Hme/Ph:03 /Lt#71 Pl:000168-000064203134
- View: Trees/WoodsWater
- Fencing: Back YardFenced
- Utilities: Electricity ConnectedNatural Gas ConnectedSewer ConnectedWater Connected
- Water: Public
- Sewer: Public Sewer
- Source: Doorify MLS
This listing courtesy of Lisa Ellis , Real Estate By Design
Monthly Payment
- Principal & Interest $
- Property Taxes $
- Home Insurance $
- VA Funding Fee $

Location
Similar Listings Nearby