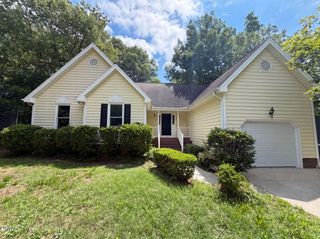
120 Davidson Avenue, Durham, NC 27704
- 3 beds |
- 2 baths |
- 1,419 sqft
 Single-Family Home
  Built in 1940
  8,712sqft lot
 —— car garage
  $264/sqft
  Listed 1 day ago
Property Description
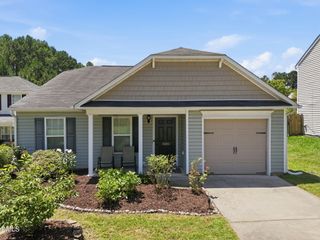
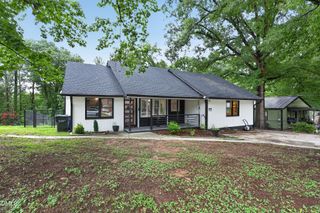
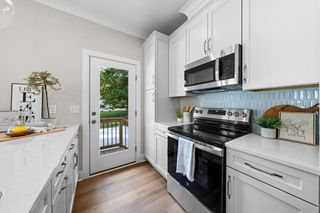
Say hello to this charming 1940s brick Cape Cod, tucked into an established Durham neighborhood just minutes from downtown. From the covered front porch to the classic gray brick exterior, it's got that timeless cottage curb appeal — but step inside and you'll find it's been thoughtfully updated. The floor plan just works. Original hardwood floors run throughout, tying the living spaces together, and the open, airy layout makes it easy to move between the living room, dining area, and kitchen — whether you're hosting friends or just keeping an eye on dinner. The kitchen has been brought up to date with modern finishes while keeping the character intact, and little touches of decorative millwork throughout remind you this home has real history. The primary suite is a genuine retreat: a full primary bathroom of its own, plus an attached laundry room right where you need it. Two more bedrooms round out the main level, and upstairs the attic offers finished bonus space with room to grow into whatever you need: office, playroom, studio. Outside, the generous lot gives you space to garden, gather, or just enjoy some breathing room, all on a quiet street that still puts you right in the middle of everything. You're a quick hop from downtown Durham's restaurants, coffee, and energy.
- Listing Status:
- Active
- Date Added:
- August 7, 2026
- Data Last Updated:
- August 8, 2026 at 1:39PM
- Listing Office:
- Relevate Real Estate Inc. : 919-395-0735
- Listing Agent:
- Matt Minor : 919-450-5999
- MLS ID:
- 10184957

- Style: Craftsman
- Roofing: AsphaltArchitectural Shingle
- Windows: BlindsScreens
- General: BrickOneBlockCrawlspace
- Golf: CurbsParkPlaygroundRestaurantSidewalks
- Originating MLS: Doorify MLS
- County: Durham
- Zoning: R-5Prop-Dillard Lands/Blk:C/ Lt#49 50-53 2Ft Pl:00003A-000016109190
- Water: Public
- Sewer: Public Sewer
- Source: Doorify MLS
This listing courtesy of Matt Minor , Relevate Real Estate Inc.
Monthly Payment
- Principal & Interest $
- Property Taxes $
- Home Insurance $
- VA Funding Fee $

Location
Similar Listings Nearby
 New - 1 day ago