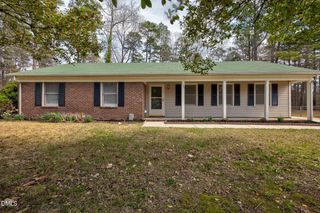
121 Dunstan Avenue, Durham, NC 27707
- 3 beds |
- 3 baths |
- 1,435 sqft
 Single-Family Home
  Built in 2019
  6,098sqft lot
 —— car garage
  $307/sqft
  Listed 19 hours ago
Property Description
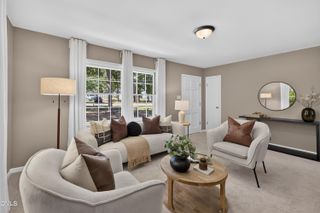
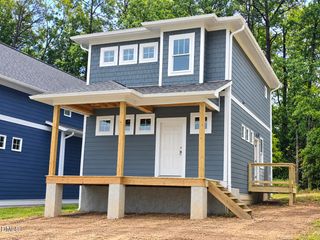
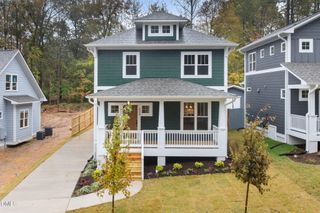
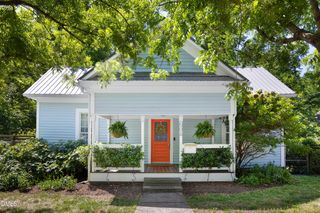
Welcome home to this charming bungalow-style retreat just minutes from Downtown Durham. Only seven years old and filled with natural light, this home blends modern finishes with a warm, inviting feel. Hardwood floors flow throughout the main level and up the stairs, while the kitchen features quartz countertops, two-tone cabinetry, tile backsplash, and a generous pantry. The main-floor primary suite offers a double vanity and ceramic-tile shower, with stackable laundry conveniently located on the same level. Upstairs, a bright and spacious loft with a built-in desk nook creates the perfect spot to work from home, read, or relax, along with two additional bedrooms and a full bath with ceramic tile flooring. Start your morning with a cup of coffee on the screened-in back porch beneath the ceiling fan, then spend the evening entertaining on the patio in the privacy of the fenced backyard. Out front, the long covered porch with two ceiling fans adds even more character and gives you another place to slow down and enjoy the day. Currently operating as a short term rental. The home also offers an opportunity for buyers interested in a turnkey short-term rental. The property is fully furnished, and furnishings may be purchased separately for those looking for an easy transition into an investment or second-home setup. With abundant sunlight, flexible living spaces, and a location close to the heart of Durham, this home is as functional as it is charming. Seller is the listing agent.
- Listing Status:
- Active
- Data Last Updated:
- September 30, 2026 at 12:20AM
- Listing Office:
- Real Estate By Design : 919-381-9456
- Listing Agent:
- Theresa Olson : 919-888-1571
- MLS ID:
- 10195499
- General: FencePrivate YardRain Gutters
- Style: Bungalow
- Other Structures: EnclosedPorchFront PorchRear PorchScreenedPatioCovered
- Parking: ConcreteDrivewayNo GarageOff StreetParking PadParking spaces: 2
- Roofing: ArchitecturalShingle
- Windows: BlindsDrapes
- General: Fiber Cement2Concrete PerimeterCrawlspaceRaised
- Originating MLS: AMLSNC_TRIANGLE
- County: Durham
- Zoning: Merrick McDougald Spauldi Ng/Lt#04 Pt Pl:000022-000094118339
- View: Trees/WoodsView
- Fencing: Back YardGatePrivacyWood
- Utilities: Natural Gas Connected
- Water: Public
- Sewer: Public Sewer
- Source: AMLSNC_TRIANGLE
This listing courtesy of Theresa Olson , Real Estate By Design
Monthly Payment
- Principal & Interest $
- Property Taxes $
- Home Insurance $
- VA Funding Fee $

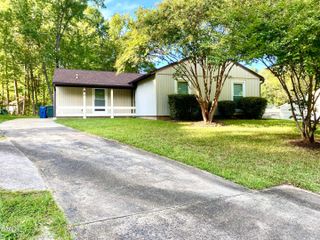
 New - 1 day ago