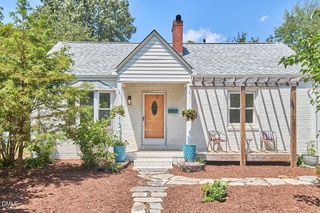
1222 Merrick Street, Durham, NC 27701
- 3 beds |
- 3 baths |
- 1,200 sqft
 Single-Family Home
  Built in 2027
  2,178sqft lot
 —— car garage
  $312/sqft
  Listed 4 months ago
Property Description
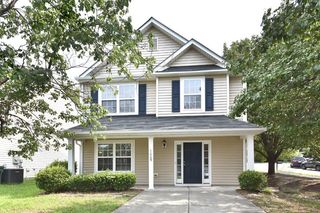
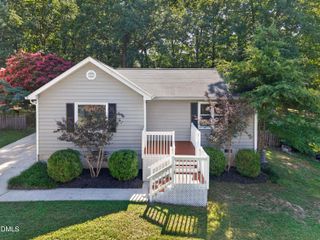
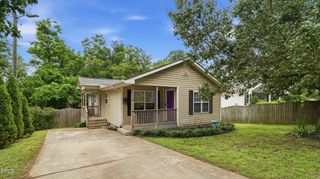
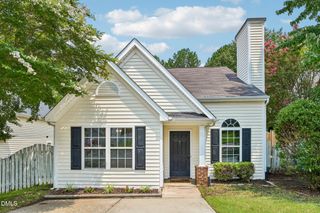
Rare to-be-built opportunity in a prime Durham location just steps from NCCU. This contemporary new construction combines modern style, smart design, and exceptional investment potential. The main level features a spacious primary suite with a beautifully designed en-suite bath showcasing a custom tiled shower, large niche, and transom window. Enjoy the convenience of first-floor laundry, low-maintenance LVP flooring throughout, and a sleek eat-in kitchen complete with stainless steel appliances, tiled backsplash, and a stunning quartz waterfall peninsula. The second floor offers two additional bedrooms with walk-in closets, a shared full bath, a dedicated office room, and access to a large private terrace--an ideal bonus space for outdoor lounging or entertaining. With a driveway, off-street parking, and no HOA, this property offers both flexibility and convenience. Buyers may have the opportunity to personalize select finishes, subject to builder approval and varying costs. The location is hard to beat--walk to NCCU, enjoy a nearby community park, and be less than 2 miles from DPAC and approximately 4 miles from Duke University. Minutes to shopping, dining, and major highways. Whether you're searching for a primary residence or a property with income-producing potential for long-term leasing, short-term stays, or corporate housing, this one checks all the boxes. Eligible for 100% financing, with other lender incentives available. Contact listing agent for more information. Photos are digitally generated and for illustrative purposes only; final product may vary.
- Listing Status:
- Active
- Date Added:
- March 11, 2026
- Data Last Updated:
- August 6, 2026 at 6:39AM
- Listing Office:
- LPT Realty, LLC : 877-366-2213
- Listing Agent:
- Jeremy Brazoban : 919-636-5323
- MLS ID:
- 10151794

- General: Private YardSmart Light(s)
- Style: Contemporary
- Other Structures: TerracePorchFront PorchPatio
- Parking: DrivewayGravelOff StreetOn StreetOutsideParking spaces: 2
- Roofing: Architectural Shingle
- Windows: ENERGY STAR Qualified Windows
- General: Vertical SidingVinyl Siding2Slab
- Road/Access: City Street
- Originating MLS: Doorify MLS
- County: Durham
- Zoning: R-5Prop-Jedi Homes Llc/Sm Lt Pl:211-91239904
- Fencing: Back Yard
- Utilities: Sewer AvailableWater Available
- Water: Public
- Sewer: Public Sewer
- Source: Doorify MLS
This listing courtesy of Jeremy Brazoban , LPT Realty, LLC
Monthly Payment
- Principal & Interest $
- Property Taxes $
- Home Insurance $
- VA Funding Fee $

Location
Similar Listings Nearby
 New - 2 days ago