1225 Lynn Road, Durham, NC 27703
- 2 beds |
- 2 baths |
- 1,045 sqft
 Single-Family Home
  Built in 1935
  0.48acre lot
 —— car garage
  $292/sqft
  Listed 3 days ago
Property Description
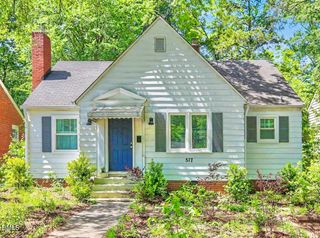
Charming and thoughtfully updated, this character-filled home showcases an extensive list of improvements and features -- be sure to review the impressive Features & Updates... it's practically new. Small but mighty, this 1,045 SF home lives surprisingly large, welcoming you with a cozy living room, quaint dining room highlighted by a painted original brick accent wall, and an updated kitchen featuring new countertops, cabinets, sink, and stove.Offering 2 bedrooms with sleek modern closet doors and 2 renovated bathrooms, this home beautifully blends vintage charm with thoughtful modern touches. Second bedroom is perfect for office, gym, or flex space. No carpet anywhere -- enjoy hardwoods, tile, and LVP flooring throughout.What may truly steal the show, though, is the magnificent .48-acre fenced backyard shaded by mature trees, creating a peaceful and private retreat. Take in the serene, unobstructed views from the screened porch or adjoining open deck -- ideal for morning coffee, evening gatherings, or simply relaxing outdoors. Two versatile outdoor storage sheds provide excellent additional storage. Bonus consideration for potential ADU expansion.Major updates include roof, siding, windows, tankless water heater, and crawlspace vapor barrier, along with numerous additional improvements throughout the home. Truly move-in ready with no dreaded repairs or outdated decor awaiting the next owner.Conveniently located just minutes from downtown Durham, DPAC, Red Hat Amphitheater, Brier Creek, and RDU Airport, this special property offers the perfect blend of character, comfort, functionality, and location.
- Listing Status:
- Active
- Data Last Updated:
- May 31, 2026 at 6:18PM
- Listing Office:
- Nest Realty of the Triangle : 919-948-6378
- Listing Agent:
- Kim G Duval : 919-308-7543
- MLS ID:
- 10170330
- General: FenceShed(s)
- Style: RanchTraditional
- Other Structures: Shed(s)DeckScreened
- Parking: Gravel
- Roofing: ArchitecturalShingle
- Windows: BlindsDouble Pane Windows
- General: Masonite1Crawlspace
- Originating MLS: AMLSNC_TRIANGLE
- County: Durham
- Zoning: Prop-Pipkin Florence/Lt#01 Pl:000097-000102232582
- Fencing: Back Yard
- Utilities: Cable AvailableElectricity ConnectedNatural Gas AvailableNatural Gas ConnectedWater Connected
- Water: Public
- Sewer: Public SewerSeptic Tank
- Source: AMLSNC_TRIANGLE
This listing courtesy of Kim G Duval , Nest Realty of the Triangle
Monthly Payment
- Principal & Interest $
- Property Taxes $
- Home Insurance $
- VA Funding Fee $

 New - 2 days ago