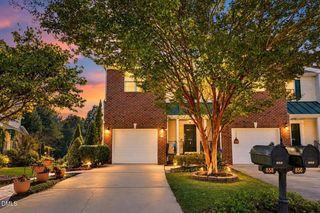
1304 Cozart Street 227, Durham, NC 27704
- 3 beds |
- 3 baths |
- 1,583 sqft
 Town Home
 Built in 2012
 1,742sqft lot
 —— car garage
 $164/sqft
 Listed 2 months ago
Property Description
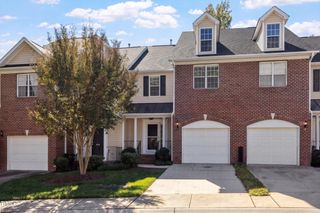
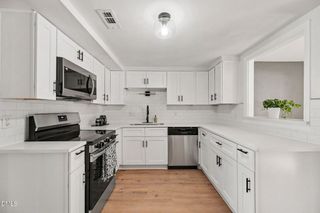
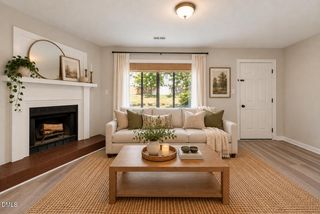
Charming 2-Story END-UNIT Townhome in Desirable Swann's Mill Community. Featuring 3 Bedrooms, 2 1/2 Baths, and Lots of Extras too! The Sun-Drenched OPEN-Concept Floorplan features HARDWOOD Flooring throughout Most of the Main Level, Seamlessly connecting the Dining Area to the Spacious Family Room with Ceiling FAN. A Chef-Inspired Kitchen boasts GRANITE Countertops, STAINLESS STEEL Appliances- including a GAS Stove and Almost NEW Dishwasher, TILE Backsplash, Center ISLAND- Room For Seating, a Walk-In PANTRY, and Large Breakfast Nook! Upstairs, the Private and Bright Owner's Retreat complete with a Generous Walk-In Closet and a DOUBLE SINK Vanity Ensuite Bath. Two Additional Well-Sized Bedrooms offer DOUBLE Door Closets and they share a Large Hallway Bathroom with its own DOUBLE SINK Vanity. Spacious 2ND FLOOR Laundry Closet with SHELVING. Step Outside to Your PRIVATE Back Patio- Perfect for Entertaining, included is an Attached STORAGE Shed. Freshly PAINTED Interior. Enjoy a Lifestyle of Ease with HOA Maintained Yards, Exterior Maintenance and Resort-Style Amenities including a Clubhouse, Pool, Fitness Room, and Playground. Just Minutes from Duke University, Duke University Hospital & Duke Regional Hospital, and Lots of Local Shopping and Dining too. All of this Can be YOURS... Don't Miss Out on this Fantabulous Opportunity!
- Listing Status:
- Active
- Date Added:
- October 1, 2026
- Data Last Updated:
- November 12, 2026 at 6:40AM
- Listing Office:
- Coldwell Banker Advantage : 919-467-5111
- Listing Agent:
- Heather Kinneberg : 919-306-5050
- MLS ID:
- 10191380

- General: Rain GuttersStorage
- Style: TraditionalTransitional
- Other Structures: Front PorchPatio
- Parking: Additional ParkingAssignedParking spaces: 2
- Roofing: Shingle
- Windows: BlindsScreensShutters
- General: Stone VeneerVinyl Siding2Slab
- Road/Access: Asphalt
- HOA Amenities: ClubhouseFitness CenterMaintenancePlaygroundParkingPoolRecreation FacilitiesMaintenance GroundsMaintenance StructurePest ControlTrashStorm Water Maintenance188.0Monthly
- Golf: ClubhouseFitness CenterPlaygroundPoolStreet LightsSidewalks
- Originating MLS: Doorify MLS
- County: Durham
- Zoning: PDRSwanns Mill Twnhms/Ph:04/ Lt#T021 Model-Halifax-En Pl:000171-000039205180
- View: Neighborhood
- Utilities: Cable AvailableElectricity AvailableElectricity ConnectedNatural Gas ConnectedSewer ConnectedWater Connected
- Water: Public
- Sewer: Public Sewer
- Source: Doorify MLS
- Ownership: Townhouse
This listing courtesy of Heather Kinneberg , Coldwell Banker Advantage
Monthly Payment
- Principal & Interest $
- Property Taxes $
- Home Insurance $
- VA Funding Fee $

Location
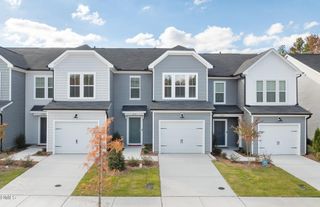
Similar Listings Nearby