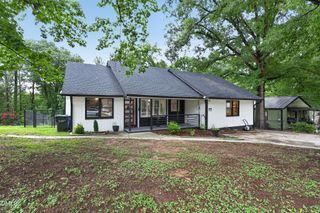
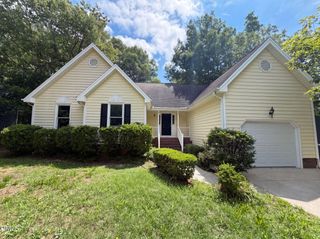
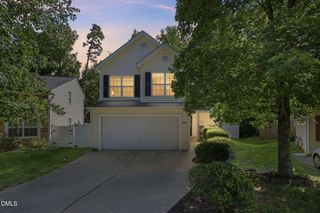
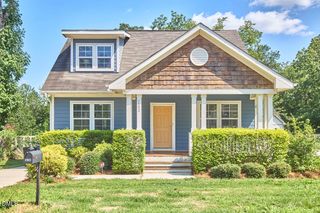
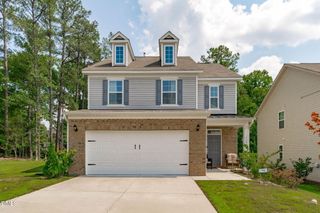
132 Daneborg Road, Durham, NC 27703
- 4 beds |
- 2 baths |
- 1,841 sqft
 Single-Family Home
  Built in 2013
  5,227sqft lot
 2 car garage
  $212/sqft
  Listed 23 hours ago
Property Description
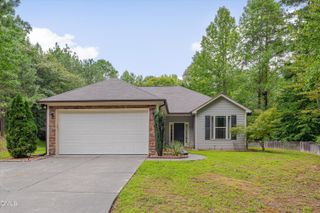
Move-in ready one-level living with peaceful backyard views! This beautifully maintained ranch features an open, light-filled floor plan with fresh interior paint and new carpet. The spacious living room offers a stunning electric fireplace with multiple flame color settings, custom built-in bookshelves, and abundant natural light. The kitchen flows seamlessly into the main living areas, making it ideal for everyday living and entertaining. The spacious primary suite features an elegant tray ceiling, a large walk-in closet with a built-in safe, and a private ensuite bath. Step outside to the rear patio overlooking a neighborhood pond, mature trees, and natural green space, providing added privacy with no homes directly behind. This ENERGY STAR(r) Qualified Home was built for enhanced energy efficiency and year-round comfort. Conveniently located just minutes from Brier Creek, Research Triangle Park (RTP), RDU International Airport, I-540, I-885, and US-70, offering quick access to shopping, dining, and major employers.The buyer may be eligible to purchase a separate membership to the nearby Brightleaf Club, offering swimming pools, water slides, tennis courts, a fitness center, playgrounds, and walking trails. Buyer to verify membership availability, eligibility, fees, and amenities directly with the club.
- Listing Status:
- Active
- Data Last Updated:
- August 7, 2026 at 4:17AM
- Listing Office:
- eXp Realty, LLC - C : 888-584-9431
- Listing Agent:
- Blair Whelan : 919-527-5727
- MLS ID:
- 10184704
- General: Private YardRain Gutters
- Style: RanchTraditional
- Other Structures: Patio
- Parking: DrivewayGarage
- Roofing: Shingle
- General: Stone VeneerVinyl Siding1Slab
- HOA Amenities: OtherMonthly
- Originating MLS: AMLSNC_TRIANGLE
- County: Durham
- Zoning: Orchard Ridge/Lt#31 Pl:000186-000385212603
- View: PondTrees/WoodsView
- Water: Public
- Sewer: Public Sewer
- Source: AMLSNC_TRIANGLE
This listing courtesy of Blair Whelan , eXp Realty, LLC - C
Monthly Payment
- Principal & Interest $
- Property Taxes $
- Home Insurance $
- VA Funding Fee $

 New - 23 hours ago