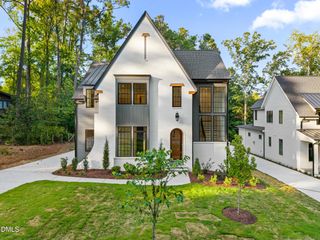
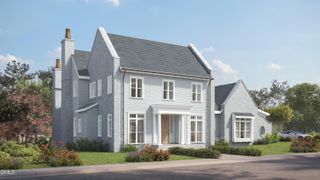
1343 Eldon Circle, Durham, NC 27707
- 5 beds |
- 5 baths |
- 4,105 sqft
 Single-Family Home
  Built in 2027
  3,820sqft lot
 2 car garage
  $491/sqft
  Listed 10 days ago
Property Description
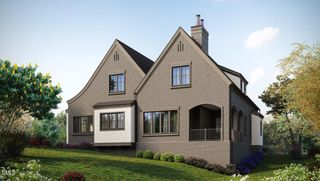
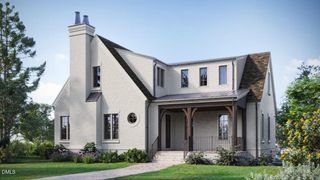
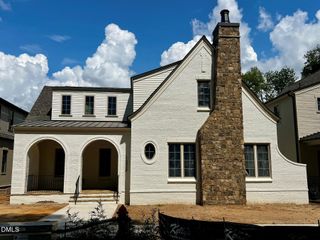
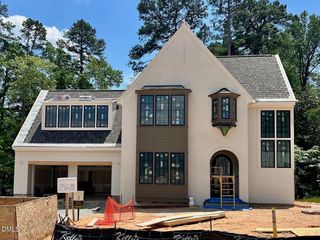
Introducing the Caroline by local custom builder Homes by Dickerson. Ready February 2027 and located on a corner homesite in Pinecrest, Durham's newest community, this home offers a rare opportunity to own new construction within the historic Forest Hills neighborhood. Inspired by the principles of New Urbanism, Pinecrest combines timeless architecture with a low-maintenance lifestyle, featuring thoughtfully designed green spaces, scenic walking trails, pedestrian-friendly streets, and direct access to the American Tobacco Trail and vibrant downtown Durham. This thoughtfully designed 5-bedroom, 4 full bath, 1 half bath home offers a main level private primary suite, dedicated dining space with bar, laundry room and exceptional kitchen with scullery. Upstairs you'll find three secondary bedrooms each as well as the dedicated rec room. On the basement level you will find the fifth bedroom/flex space with a private, en-suite bath. The included elevator pre-wire offers added convenience for future accessibility. Professionally curated by our in-house design team, the Caroline showcases timeless finishes, elevated craftsmanship, and attention to detail.
- Listing Status:
- Active
- Date Added:
- September 13, 2026
- Data Last Updated:
- September 23, 2026 at 4:41PM
- Listing Office:
- Homes by Dickerson Real Estate : 919-847-4447
- Listing Agent:
- Ali Winslow : 919-270-9194
- MLS ID:
- 10192498

- General: Rain Gutters
- Style: Tudor
- Parking: Alley AccessAttachedGarage Faces RearOn StreetPaved
- Roofing: Architectural Shingle
- Windows: ENERGY STAR Qualified Windows
- General: BrickFiber CementHardiPlank TypeStuccoStone VeneerThree Or MoreSlabOther
- Road/Access: City StreetPrivate Road
- HOA Amenities: Maintenance GroundsParkTrashMaintenance GroundsTrashRoad Maintenance255.0Monthly
- Golf: ParkStreet LightsSidewalks
- Originating MLS: Doorify MLS
- County: Durham
- Zoning: See survey243027
- Water: Public
- Sewer: Public Sewer
- Source: Doorify MLS
This listing courtesy of Ali Winslow , Homes by Dickerson Real Estate
Monthly Payment
- Principal & Interest $
- Property Taxes $
- Home Insurance $
- VA Funding Fee $

Location
Similar Listings Nearby