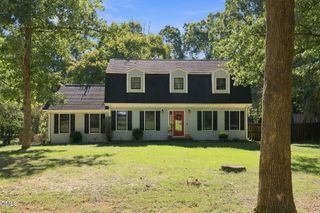
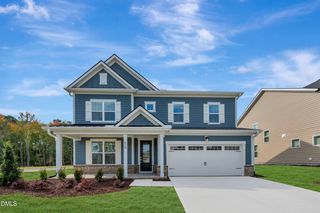
1414 Balsawood Drive, Durham, NC 27705
- 4 beds |
- 3 baths |
- 2,637 sqft
 Single-Family Home
 Built in 2026
 10,019sqft lot
 3 car garage
 $235/sqft
 Listed 20 days ago
Property Description
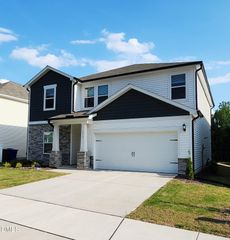
Seller offering credit toward closing costs and/or rate buydown. Quick move-in opportunity! The popular Elizabeth plan with the designer-inspired Retro Revival Style Choice offers 2,637 square feet, a 3-car garage, and a highly desirable layout designed for today's lifestyle. Skip the wait and enjoy a beautifully finished new home with thoughtfully selected details already in place. Situated on a southwest-facing homesite, this two-story home balances gathering spaces with private retreats. The main-level guest bedroom and a full bath and walk-in shower is ideal for visitors or multi-generational living, while the spacious great room serves as the heart of the home with a cozy fireplace perfect for relaxing evenings or entertaining family and friends. Extend your living space outdoors on the screened porch, a welcoming spot for morning coffee, weekend get-togethers, or unwinding at the end of the day. Upstairs, the private primary suite offers a peaceful escape from the home's main living areas, while the versatile loft provides flexible space for a media room, home office, playroom, or casual lounge. Complete with a highly sought-after 3-car garage offering ample room for vehicles, storage, hobbies, and adventure gear, this Elizabeth plan provides the space, style, and flexibility to make the most of every moment. Located in the desirable Stonewood Estates neighborhood, this home is close to Croasdaile Country Club, downtown Durham and Duke University, making it an ideal choice for those seeking convenience and comfort. Presented by Beazer Homes, a Dream Finders Homes company.
- Listing Status:
- Active
- Data Last Updated:
- November 12, 2026 at 4:17AM
- Listing Office:
- Beazer Homes : 843-516-6397
- Listing Agent:
- Chris Long : 843-516-6397
- MLS ID:
- 10199744
- Style: Transitional
- Other Structures: Front PorchScreenedPatioCovered
- Roofing: Shingle
- Windows: Double Pane WindowsLow-Emissivity Windows
- General: Fiber Cement2Slab
- HOA Amenities: Dog ParkPlaygroundMonthly
- Originating MLS: AMLSNC_TRIANGLE
- County: Durham
- Zoning: Stonewood Ii/Ph:3/Lt#139 Pl:212-334242944
- Water: Public
- Sewer: Public Sewer
- Source: AMLSNC_TRIANGLE
This listing courtesy of Chris Long , Beazer Homes
Monthly Payment
- Principal & Interest $
- Property Taxes $
- Home Insurance $
- VA Funding Fee $