$2,449,000
1427 Bivins Street, Durham, NC 27707
- 4 beds |
- 5 baths |
- 5,241 sqft
 Single-Family Home
  Built in 2025
  0.46acre lot
 2 car garage
  $467/sqft
  Listed 1 year ago
Property Description
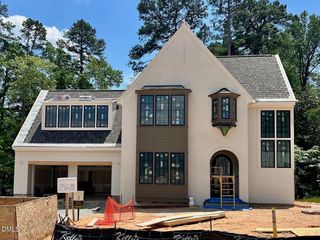
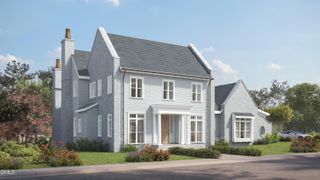
Introducing the Augustine Plan by local builder Homes by Dickerson. This home is located in Pinecrest within historic Forest Hills. Featuring 4 bedrooms, 4.5 baths, and a versatile layout, the main level offers a study, open living areas, screened porch with fireplace, and a primary suite with soaking tub and custom, walk-in closet. Upstairs includes two additional bedrooms with en-suite baths, and a recreation room. The finished basement adds a bedroom, bath, wet bar, and walk-out patio with outdoor kitchen, plus ample storage. A rare opportunity to own new construction in one of Durham's most sought-after neighborhoods.
- Listing Status:
- Active
- Date Added:
- August 25, 2025
- Data Last Updated:
- September 23, 2026 at 6:40PM
- Listing Office:
- Homes by Dickerson Real Estate : 919-847-4447
- Listing Agent:
- Ali Winslow : 919-270-9194
- MLS ID:
- 10117825

- General: Outdoor GrillOutdoor KitchenRain Gutters
- Style: ContemporaryTudorTransitional
- Other Structures: Rear PorchScreened
- Parking: AttachedDrivewayGarage Faces FrontGatedParking spaces: 3
- Roofing: MetalArchitectural Shingle
- General: BrickFiber CementRadiant BarrierThree Or MoreOther
- Originating MLS: Doorify MLS
- County: Durham
- Zoning: See survey1
- Water: Public
- Sewer: Public Sewer
- Source: Doorify MLS
This listing courtesy of Ali Winslow , Homes by Dickerson Real Estate
Monthly Payment
$Est. Payment
- Principal & Interest $
- Property Taxes $
- Home Insurance $
- VA Funding Fee $

Location
Similar Listings Nearby