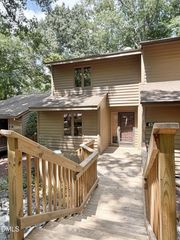
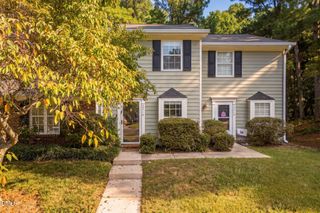
1606 Holly Grove Way, Durham, NC 27713
- 2 beds |
- 3 baths |
- 1,275 sqft
 Town Home
  Built in 2010
  1,307sqft lot
 —— car garage
  $208/sqft
  Listed 27 days ago
Property Description
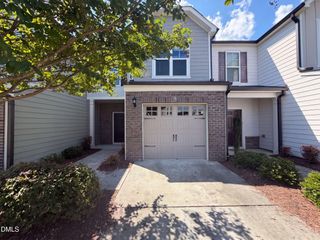
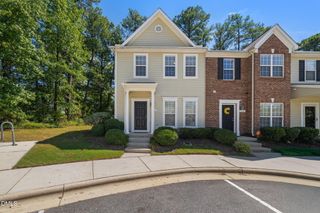
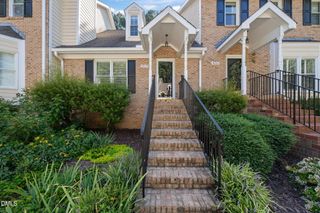
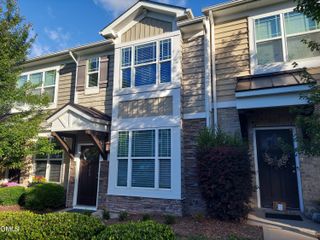
End unit at 1606 Holly Grove Way, which means more windows, more light, and only one shared wall. Two bedrooms upstairs, each with its own full bath, so nobody is negotiating over a shower in the morning. Half bath on the main floor for guests. 1,275 square feet, built in 2010, and easy to keep up. The kitchen has stainless appliances plus both an island and a peninsula, which is more counter space than most townhomes this size give you. It opens into the living room, so whoever is cooking is still part of the conversation. Fireplace in the living room, and a surprisingly private back patio for morning coffee. Two assigned parking spaces are included HOA dues are $120 a month and they cover the things that get expensive: roof shingles, gutters and downspouts, exterior surfaces and shutters, lawn and grounds, the private streets and driveways. You take care of what is inside your own walls, plus the HVAC. Location does the heavy lifting. Quick to RTP and RDU, close to NCCU, and downtown Durham is a short drive when you want dinner out.
- Listing Status:
- Active
- Date Added:
- August 26, 2026
- Data Last Updated:
- September 22, 2026 at 12:40PM
- Listing Office:
- Howard Hanna Allen Tate Durham : 919-913-4990
- Listing Agent:
- Noah B Chase : 919-283-8581
- MLS ID:
- 10188781

- Style: Traditional
- Other Structures: Patio
- Parking: AsphaltAdditional ParkingAssignedGuestKitchen LevelLightedNo GarageOff StreetOutsideParking LotSide By SideParking spaces: 2
- Roofing: Shingle
- General: Frame2Slab
- Road/Access: Private Road
- HOA Amenities: Maintenance GroundsMaintenance StructurePest ControlSnow RemovalRoad MaintenanceStorm Water Maintenance120.0Monthly
- Originating MLS: Doorify MLS
- County: Durham
- Zoning: OIWYNTERFIELD-02 TWNHMS/LT# 058 MODEL-VAIL-END PL:000182-000296210765
- Utilities: Cable AvailableElectricity ConnectedNatural Gas ConnectedSewer ConnectedWater Connected
- Water: Public
- Sewer: Public Sewer
- Source: Doorify MLS
- Ownership: Townhouse
This listing courtesy of Noah B Chase , Howard Hanna Allen Tate Durham
Monthly Payment
- Principal & Interest $
- Property Taxes $
- Home Insurance $
- VA Funding Fee $

Location
Similar Listings Nearby