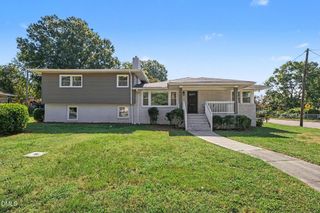
1607 Willowcrest Road, Durham, NC 27703
- 4 beds |
- 4 baths |
- 3,300 sqft
 Single-Family Home
  Built in 2012
  6,970sqft lot
 2 car garage
  $151/sqft
  Listed 3 days ago
Property Description
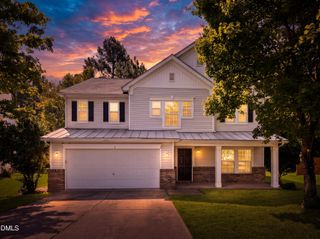
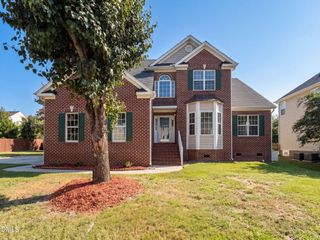
Welcome to this beautifully updated 4-bedroom, 3.5-bath home in the desirable Ashton Hall community! Offering a spacious and versatile floor plan, this home is thoughtfully designed for comfortable everyday living and effortless entertaining. Step inside to find inviting formal living and dining spaces, a cozy family room, and a private study featuring a charming bay window—an ideal retreat for working from home. The spacious primary suite offers plenty of room to unwind and features a huge walk-in closet. Bedrooms 2 and 3 share a convenient Jack-and-Jill bathroom, while the 4th bedroom enjoys its own private full bath, making it perfect for guests or extended family. Recent 2025 updates include: Brand-new LVP flooring throughout the entire second floor and staircases New engineered hardwood flooring in the office Refreshed engineered hardwood flooring on the first floor Fresh paint throughout the entire home, including the garage Updated lighting fixtures New modern kitchen faucet Additional thoughtful updates throughout. Enjoy the community amenities, including a swimming pool, tennis court, playground, and clubhouse—perfect for recreation and gatherings. The location is hard to beat! Just minutes from Research Triangle Park, and less than 15 minutes to downtown Durham, Duke University, RDU International Airport, and Brier Creek's shopping and dining. With convenient access to HWY 70, I-540, and I-40, you'll have an easy commute to destinations throughout the Triangle. With its spacious layout, extensive recent updates, community amenities, and convenient location, this move-in-ready home is ready to welcome its next owner. Come see everything this Ashton Hall home has to offer and schedule your private tour today!
- Listing Status:
- Active
- Date Added:
- September 19, 2026
- Data Last Updated:
- September 22, 2026 at 7:39AM
- Listing Office:
- CHK Realty : 919-345-6370
- Listing Agent:
- Jane Cao : 919-434-7236
- MLS ID:
- 10193833

- Style: Traditional
- Other Structures: Front PorchPatio
- Parking: Garage Faces FrontParking spaces: 2
- Roofing: Shingle
- Windows: Blinds
- General: BrickFiber CementEngineered Wood2Slab
- HOA Amenities: ClubhousePlaygroundPoolTennis Court(s)Storm Water Maintenance75.0Monthly
- Golf: ClubhousePlaygroundPoolTennis Court(s)
- Originating MLS: Doorify MLS
- County: Durham
- Zoning: Ashton Hall/Ph:1A2-1A3-1A 4/Lt#162 Pl:000180-000312209708
- Water: Public
- Sewer: Public Sewer
- Source: Doorify MLS
This listing courtesy of Jane Cao , CHK Realty
Monthly Payment
- Principal & Interest $
- Property Taxes $
- Home Insurance $
- VA Funding Fee $

Location
Similar Listings Nearby
 New - 3 days ago