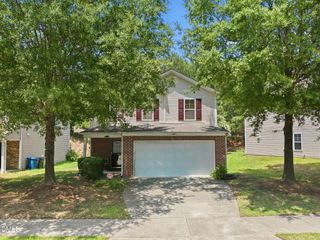
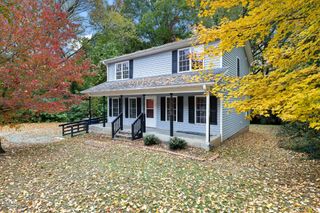
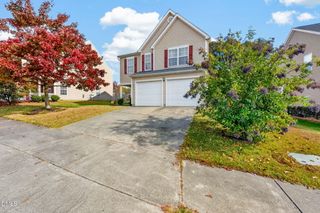
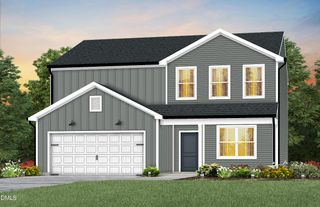
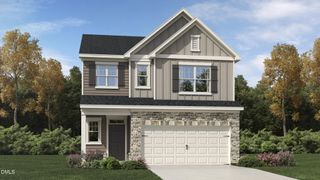
17 Fielding Court, Durham, NC 27703
- 3 beds |
- 3 baths |
- 2,209 sqft
 Single-Family Home
 Built in 2005
 7,841sqft lot
 2 car garage
 $170/sqft
 Listed 1 day ago
Property Description
Searching for a home that isn't ordinary? You've found it! Start in the cheerful kitchen, showcasing warm butcher block countertops and the biggest refrigerator/freezer you can buy for home use. Then wander outside to the sunny backyard oasis: an outdoor kitchen with a built-in grill, a built-in smoker, and a charming brick pizza/bread oven that will have you grinning as you flip pies and bake fresh loaves for friends. After a full, happy day, slip into the soothing hot tub, where the cozy, jetted water melts away tired muscles. And no need to stress about powering that giant fridge--this home comes with a fully paid-off solar system that keeps electric bills ultra low, so you can relax and save. Come see this special place for yourself, imagine the gatherings you'll host, and make it your next go-to spot for memorable parties! It's ready, inviting, and waiting to welcome you home.Want an even sweeter deal? Seller offering up to $10K closing cost credit for full price offer with agreeable terms. Can be used for a rate buy down! Disclosure: Hot tub install, outdoor kitchen and master bath remodel all done without permits. More info: https://bit.ly/4BVqI2S or call Shane Kirk at (919)599-5130 to schedule a private showing.
- Listing Status:
- Active
- Data Last Updated:
- November 12, 2026 at 6:17AM
- Listing Office:
- Flex Realty : 919-355-4376
- Listing Agent:
- Shane Jameson Kirk : 919-599-5130
- MLS ID:
- 10202918
- General: Built-in BarbecueBarbecueFenceOutdoor GrillOutdoor KitchenPrivate YardRain Barrel/Cistern(s)Rain GuttersOutdoor KitchenShed(s)
- Style: Traditional
- Other Structures: Outdoor KitchenShed(s)Front PorchDeck
- Parking: ConcreteDrivewayGarage Faces FrontGarageParking spaces: 4
- Roofing: ArchitecturalShingle
- Windows: Double Pane WindowsScreens
- General: Vinyl Siding2Slab
- Road/Access: City Street
- HOA Amenities: Maintenance GroundsManagementMaintenance GroundsAnnually
- Originating MLS: AMLSNC_TRIANGLE
- County: Durham
- Zoning: Ridgewd/Ridgefld/Ph:07A/L T#252 Pl:000162-000099199515
- View: Neighborhood
- Fencing: Back YardFullWood
- Utilities: Electricity ConnectedNatural Gas ConnectedSewer ConnectedUnderground UtilitiesWater Connected
- Water: Public
- Sewer: Public Sewer
- Source: AMLSNC_TRIANGLE
This listing courtesy of Shane Jameson Kirk , Flex Realty
Monthly Payment
- Principal & Interest $
- Property Taxes $
- Home Insurance $
- VA Funding Fee $

 New - 3 days ago