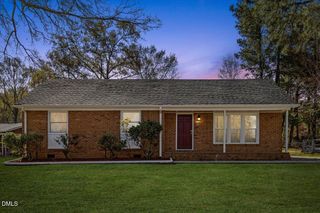
1702 E Main Street, Durham, NC 27703
- 2 beds |
- 1 bath |
- 1,436 sqft
 Single-Family Home
  Built in 1918
  6,098sqft lot
 —— car garage
  $226/sqft
  Listed 29 days ago
Property Description
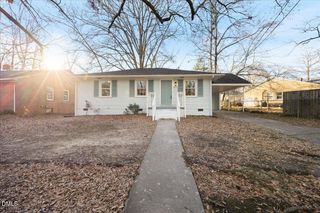
You CAN have it all in this wonderfully renovated 1918 cottage close to downtown Durham: great price, convenient location and full renovation of this charming bungalow. The home features a large kitchen with stainless steel appliances and ample cabinetry, a beautiful bath with walk in shower and marble tile floors, a living room and two spacious bedrooms. Original hardwood floors were refinished and some additional vintage wood (1910) flooring was laid. All the expensive improvements have been made: they include a new roof (2025), french drains and waterproofing (2026), re-pointing the brick steps and painting inside and out. HVAC, plumbing and electrical systems were all updated in 2022. The backyard is partially fenced. Enjoy sitting on the classic front porch or sit on the covered rear porch while you grill and visit with friends. Many newer and renovated homes are nearby. Restaurants, shops, music venues and DPAC are just minutes away, Come home to the vibrancy of downtown Durham!
- Listing Status:
- Pending
- Date Added:
- June 28, 2026
- Data Last Updated:
- July 27, 2026 at 7:42AM
- Listing Office:
- Compass -- Chapel Hill - Durham : 919-999-8482
- Listing Agent:
- Katherine C Kopp : 919-741-9444
- MLS ID:
- 10177030

- General: Ceiling Fan(s)Entrance FoyerEat-in KitchenGranite CountersHigh CeilingsPrimary DownstairsSeparate ShowerWalk-In ShowerSmooth Ceilings
- Appliances: DishwasherFree-Standing Electric RangeRefrigeratorRange HoodStainless Steel Appliance(s)Washer/Dryer Stacked
- Laundry: Laundry ClosetMain Level
- Flooring: HardwoodMarbleReclaimed WoodTile
- A/C: Central Air
- Heating: CentralNone
- Disability Feature: Accessible Full BathAccessible Hallway(s)Level Flooring
- General: Rain GuttersSmart Camera(s)/Recording
- Style: BungalowCottage
- Other Structures: Front PorchRear PorchCovered
- Parking: DrivewayGravelParking spaces: 2
- Roofing: FiberglassShingle
- Windows: Wood Frames
- General: Clapboard1Brick/MortarCrawlspace
- Road/Access: City Street
- Originating MLS: Doorify MLS
- County: Durham
- Zoning: R-3Prop-Durham Hosiery Mills Pl:000011-000013112106
- View: City
- Fencing: Partial
- Utilities: Cable AvailableElectricity ConnectedNatural Gas AvailableSewer ConnectedWater Connected
- Water: Public
- Sewer: Public Sewer
- Source: Doorify MLS
This listing courtesy of Katherine C Kopp , Compass -- Chapel Hill - Durham
Monthly Payment
- Principal & Interest $
- Property Taxes $
- Home Insurance $
- VA Funding Fee $

Location
Similar Listings Nearby
 New - 2 days ago