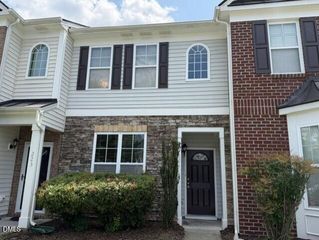
18 Preakness Drive, Durham, NC 27713
- 2 beds |
- 2 baths |
- 1,036 sqft
 Rental
  Built in 1987
  1,742sqft lot
 —— car garage
  $2/sqft
  Listed 11 days ago
Property Description
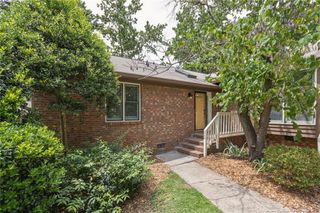
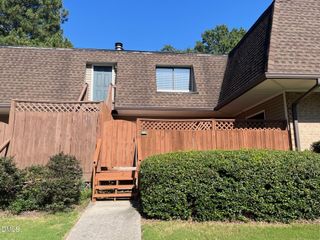
This end unit one level townhome is on a quiet cul-de sac is in the Reveres Run section of Woodcroft. Woodcroft offers walking trails, a swim and tennis club (membership not included in rent) and area play grounds. The home is convenient to Chapel Hill, Durham and I40 for all Triangle locations. This home has wood floors in the living spaces and bedrooms. The living room features a decorative fireplace (not available for use) and a vaulted ceiling with a ceiling fan. The living area is open to the dining space. There is an exit from the living room to the raised deck on the back side of the home. There is a convenient pass-through window from this room to the kitchen. A raised counter below the window can offers a breakfast bar or serving bar. The kitchen features updated cabinets, quartz counters, and a tile backsplash, and stainless appliances. The laundry space is in the kitchen and includes a washer and dryer. The split bedroom plan includes the master bedroom off the living room, and the second bedroom off the front foyer with direct entry to the shared bathroom. The master bedroom features a vaulted ceiling, and an en suite master bathroom, and a walk-in closet with built-ins. The master bathroom features two sections - a space with two vanities and the walk-in closet, and a section with the tub-shower, commode, and a linen closet. There is a skylight in this bathroom. The second bedroom has a double door closet. The second bathroom also has a tub-shower. Both bathrooms have tile flooring and surround. There is a storage closet on the deck. Parking is available in the parking lot for the cul-de sac. Stairs lead down from the parking just in front of the townhome. One small (under 40 pounds) may be considered with fee and prior approval. $15/mo filter fee.
- Listing Status:
- Active
- Date Added:
- September 11, 2026
- Data Last Updated:
- September 22, 2026 at 2:40PM
- Listing Office:
- Louise Beck Properties, Inc : 919-401-9300
- Listing Agent:
- Andrew Bennett : 919-673-8764
- MLS ID:
- 10192159

- Other Structures: Deck
- Pool: Swimming Pool Com/Fee
- Parking: Off StreetParking LotParking spaces: 2
- General: One
- Golf: Pool
- Originating MLS: Doorify MLS
- County: Durham
- Fencing: None
- Water: Public
- Sewer: Public Sewer
- Source: Doorify MLS
This listing courtesy of Andrew Bennett , Louise Beck Properties, Inc
Location
Similar Listings Nearby