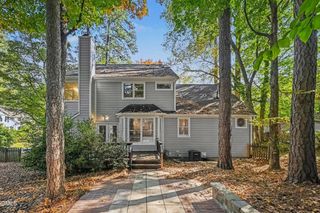
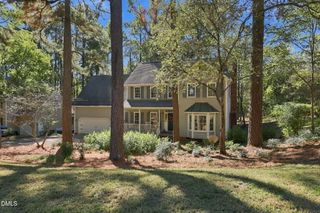
201 Spring Garden Drive, Durham, NC 27713
- 5 beds |
- 3 baths |
- 2,907 sqft
 Single-Family Home
 Built in 1996
 0.28acre lot
 2 car garage
 $206/sqft
 Listed 14 days ago
Property Description
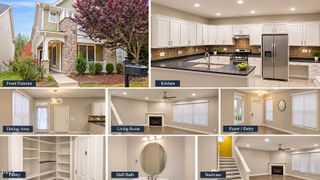
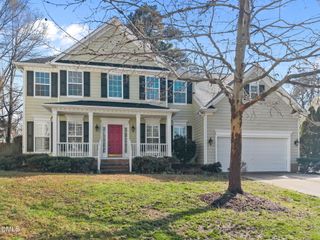
Five bedrooms, over 2,900 square feet, a one-year home warranty, and a location minutes from Southpoint and RTP! Welcome to 201 Spring Garden Drive in Durham's established Fairfield community, featuring two and a half bathrooms and a versatile layout designed for everyday living and entertaining. Step inside to discover freshly painted interiors, updated lighting, refreshed kitchen cabinetry, granite countertops, and a new dishwasher. The spacious family room features a fireplace and new carpeting, creating an inviting place to relax, gather, or unwind. A main-level home office with French doors provides a separate space for work, guests, or quiet moments. Upstairs, five generously sized bedrooms offer flexibility for a variety of needs, including an oversized bedroom with vaulted ceilings that can also serve as a bonus or recreation room. The primary suite adds an extra touch of comfort with heated floors in the bathroom. Recent improvements extend beyond the interior, including a 2018 roof, a newly replaced garage concrete slab, exterior woodwork repairs, refreshed bathroom cabinetry, and updated fixtures. Enjoy outdoor living on the deck overlooking the backyard, plus access to Fairfield's pool, tennis courts, clubhouse, and playground. With flexible living areas and numerous improvements already completed, this Fairfield home offers the space and versatility to make your next chapter your own. Come experience 201 Spring Garden Drive in person! Some photos have been virtually staged; furniture and decor do not convey.
- Listing Status:
- Active
- Data Last Updated:
- November 12, 2026 at 6:17AM
- Listing Office:
- Keller Williams Realty Cary : 919-882-3200
- Listing Agent:
- Allister Justin Boyke : 919-798-1780
- MLS ID:
- 10200720
- General: Rain Gutters
- Style: Colonial
- Pool: Association
- Parking: AttachedDrivewayGarageParking spaces: 2
- Roofing: AsphaltShingle
- General: Brick VeneerFrameMasonite2Crawlspace
- Road/Access: Paved
- HOA Amenities: ClubhouseInsuranceManagementPlaygroundPoolRecreation FacilitiesTennis Court(s)InsuranceRoad MaintenanceQuarterly
- Originating MLS: AMLSNC_TRIANGLE
- County: Durham
- Zoning: FAIRFIELD/PH:03/SEC:F/LT# 20 PL:000134-000044151167
- Utilities: Cable AvailableElectricity AvailableNatural Gas AvailableSewer Available
- Water: Public
- Sewer: Public Sewer
- Source: AMLSNC_TRIANGLE
This listing courtesy of Allister Justin Boyke , Keller Williams Realty Cary
Monthly Payment
- Principal & Interest $
- Property Taxes $
- Home Insurance $
- VA Funding Fee $