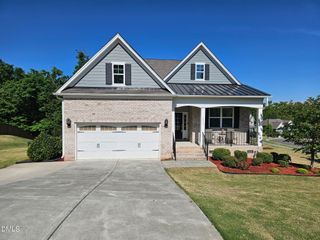
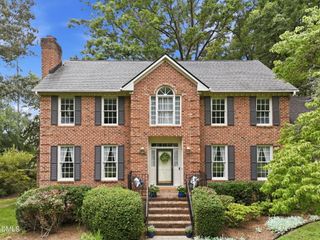
2012 Upland Lane, Durham, NC 27712
- 4 beds |
- 4 baths |
- 3,678 sqft
 Single-Family Home
  Built in 2026
  0.49acre lot
 2 car garage
  $207/sqft
  Listed 7 months ago
Property Description
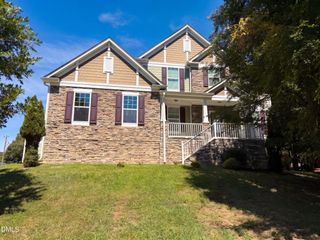
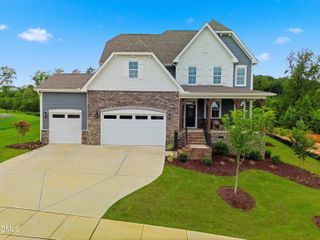
Ask about GREAT RATE and special financing incentives! Welcome to The View, where style, space and serenity come together. This Craftsman-inspired Clark home offers 3,678 square feet on a 0.49-acre homesite with dual primary suites, one on the first floor and one on the second floor. A dramatic two-story foyer, formal dining room (or flex space), spacious family room, breakfast area and gourmet kitchen with abundant counter space and a large corner pantry create an ideal layout for everyday living and entertaining. The first-floor primary suite features a walk-in closet, dual vanities, linen storage, and a tile walk-in shower with bench seat. Upstairs, you'll find additional bedrooms, a loft, media room, and a second owner's suite with a private bath and walk-in closet. Enjoy the screened porch, paved driveway, sidewalks throughout the community, and convenient access to Downtown Durham, Duke, RTP, dining, shopping, and parks. Photos are staged and do not represent this home. Visit our Model Home at 1012 Prominence Drive, Durham, NC. [The View] [Clark]
- Listing Status:
- Active
- Date Added:
- June 12, 2026
- Data Last Updated:
- September 22, 2026 at 3:43PM
- Listing Office:
- Fonville Morisey & Barefoot : 919-781-7074
- Listing Agent:
- Molly Ann Williams : 336-214-1986
- MLS ID:
- 10173698

- General: Rain Gutters
- Style: CraftsmanTraditional
- Other Structures: EnclosedPorchFront PorchRear PorchScreenedCovered
- Parking: AttachedConcreteDrivewayGaragePavedParking spaces: 4
- Roofing: ShingleArchitectural Shingle
- Windows: Low-Emissivity Windows
- General: Board & Batten SidingBatts InsulationCement SidingHardiPlank TypeShake SidingStoneStone Veneer2BlockPermanentRaisedCrawlspace
- Road/Access: County Road
- HOA Amenities: ManagementInsuranceStorm Water Maintenance1300.0Annually
- Golf: Street LightsSidewalks
- Originating MLS: Doorify MLS
- County: Durham
- Zoning: PDRThe View/Lt#56 Pl:211-116235860
- View: Trees/Woods
- Utilities: Electricity ConnectedNatural Gas Not AvailableWater ConnectedSeptic Connected
- Water: WellCommunity Water
- Sewer: Septic Tank
- Source: Doorify MLS
This listing courtesy of Molly Ann Williams , Fonville Morisey & Barefoot
Monthly Payment
- Principal & Interest $
- Property Taxes $
- Home Insurance $
- VA Funding Fee $

Location
Similar Listings Nearby