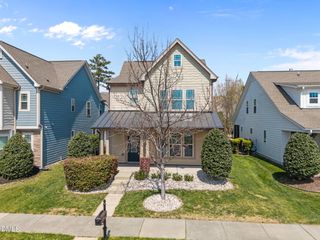
2036 Bull City Bend 377, Durham, NC 27703
- 4 beds |
- 3 baths |
- 2,183 sqft
 Single-Family Home
  Built in 2026
  7,405sqft lot
 2 car garage
  $237/sqft
  Listed 1 day ago
Property Description
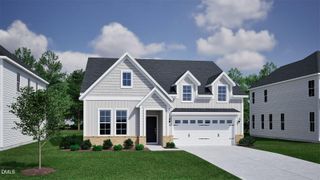
Welcome home to modern comfort and effortless style in this beautifully designed two-story Elliott model at Ovation at Sweetbrier. Step inside to discover a bright, flowing layout where the kitchen, eat-in area, and great room come together seamlessly—perfect for casual living and entertaining alike. The kitchen stands out with a large center island, gourmet kitchen with 5-burner gas cooktop with hood vented outside, wall oven/microwave, stainless steel appliances, and walk-in pantry. The primary suite on the main level provides a private retreat with en-suite bath beautifully appointed tile floor and 5ft tile walk-in shower with bench seat, comfort-height vanity with dual sinks and quartz countertops, separate water closet with comfort-height toilet, a linen closet, and a generous walk-in closet. At the front of the home, a hallway leads to two additional bedrooms with walk-in closets and a full bath between providing privacy for your guests. Upstairs you will find a spacious 4th bedroom, full bath and a walk-in attic providing plenty of storage space. Enjoy the outdoors year-round on the rear covered rear porch, an inviting extension of your living space—ideal for morning coffee, evening dinners, or simply relaxing in the fresh air. At Ovation at Sweetbrier, lawn maintenance is included, giving you more time to enjoy resort-style amenities such as the clubhouse, fitness center, pool, spa, pickleball and tennis courts, dog park, community gardens, and scenic walking trails. Perfectly situated just minutes from Brier Creek Parkway, RDU Airport, and a variety of dining, shopping, and entertainment, this home offers both the comfort you want and the convenience you need.
- Listing Status:
- Active
- Date Added:
- September 21, 2026
- Data Last Updated:
- September 22, 2026 at 6:41AM
- Listing Office:
- Clayton Properties Group INC : 919-303-8525
- Listing Agent:
- Kim Barnhart : 919-618-5511
- MLS ID:
- 10173963

- General: Rain Gutters
- Style: Craftsman
- Other Structures: Rear PorchCovered
- Parking: AttachedDrivewayGarage Faces FrontGarageGarage Door OpenerInside EntranceKitchen LevelParking spaces: 4
- Roofing: Architectural Shingle
- Windows: Insulated WindowsScreens
- General: Fiber CementHardiPlank TypeLow VOC Paint/Sealant/Varnish2Slab
- Road/Access: Asphalt
- HOA Amenities: ClubhouseDog ParkFitness CenterGame Court ExteriorJogging PathLandscapingMaintenance GroundsManagementPoolRecreation FacilitiesSpa/Hot TubTennis Court(s)Trail(s)Maintenance GroundsStorm Water Maintenance250.0Monthly
- Golf: ClubhouseFitness CenterOtherParkPoolStreet LightsSidewalksTennis Court(s)
- Originating MLS: Doorify MLS
- County: Durham
- Zoning: PDROvation At Sweetbrier Ph:1ABC&D/Lt#377 Pl:211-400241225
- Utilities: Cable AvailableElectricity AvailableNatural Gas AvailablePhone AvailableSewer ConnectedUnderground UtilitiesWater Connected
- Water: Public
- Sewer: Public Sewer
- Source: Doorify MLS
This listing courtesy of Kim Barnhart , Clayton Properties Group INC
Monthly Payment
- Principal & Interest $
- Property Taxes $
- Home Insurance $
- VA Funding Fee $

Location
Similar Listings Nearby
 New - 1 day ago