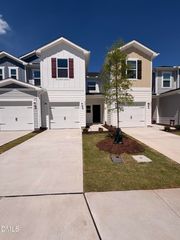
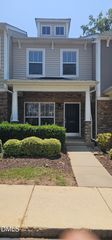
2109 Oakdale Drive, Durham, NC 27703
- 2 beds |
- 3 baths |
- 1,155 sqft
 Town Home
  Built in 2026
  1,742sqft lot
 1 car garage
  $256/sqft
  Listed 2 days ago
Property Description
Discover low-maintenance living in this beautifully designed ENERGY STAR® certified home, ideally located in a vibrant, amenity-rich community just minutes from Brier Creek, RDU Airport, shopping, dining, and everyday conveniences. Thoughtfully crafted with durable fiber cement siding, 9-foot ceilings on the main level, and luxury vinyl plank flooring throughout the first floor, this home offers the perfect blend of style and functionality. The open-concept kitchen is designed for both everyday living and entertaining, featuring stainless steel Whirlpool® appliances, 42-inch upper cabinets, Silestone® quartz countertops, Moen® fixtures, and abundant workspace. Upstairs, the spacious primary suite provides a relaxing retreat with a large walk-in closet and private bath, while the conveniently located laundry room adds everyday convenience. Smart home features, including a programmable thermostat, help maximize comfort and energy efficiency. Enjoy an active lifestyle with planned community amenities including a resort-style pool, play field, dog park, and a 9-hole disc golf course. Combining modern finishes, exceptional energy efficiency, and an unbeatable location, this home offers everything you need for comfortable, connected living.
- Listing Status:
- Active
- Date Added:
- August 5, 2026
- Data Last Updated:
- August 6, 2026 at 3:39AM
- Listing Office:
- Ramsey Realtors Team Inc : 919-427-4328
- Listing Agent:
- L. Calvin Ramsey : 919-573-4550
- MLS ID:
- 10184412

- General: Rain Gutters
- Style: Traditional
- Other Structures: Patio
- Parking: AttachedGarage Faces FrontParking spaces: 1
- Roofing: Architectural Shingle
- Windows: ENERGY STAR Qualified Windows
- General: Fiber CementTwoSlab
- Road/Access: Asphalt
- HOA Amenities: Dog ParkMaintenance GroundsPoolMaintenance Grounds107.0Monthly
- Golf: PoolStreet LightsSidewalks
- Originating MLS: Doorify MLS
- County: Durham
- Zoning: BROOKS MILL PH 1/LT#74 PL:211-1530769-65-2731
- Water: Public
- Sewer: Public Sewer
- Source: Doorify MLS
- Ownership: Townhouse
This listing courtesy of L. Calvin Ramsey , Ramsey Realtors Team Inc
Monthly Payment
- Principal & Interest $
- Property Taxes $
- Home Insurance $
- VA Funding Fee $

Location
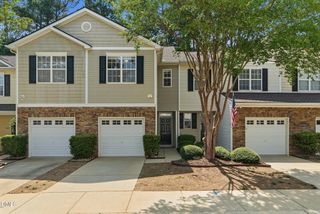
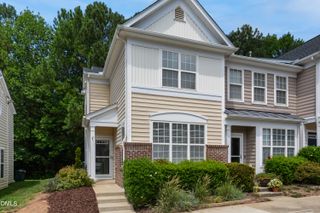
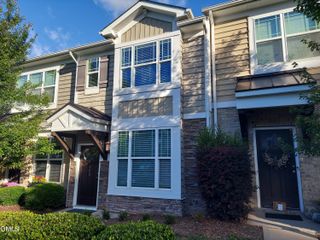
Similar Listings Nearby
 New - 2 days ago