214 Hunt Street 710, Durham, NC 27701
- 2 beds |
- 2 baths |
- 1,223 sqft
 Condominium
  Built in 2023
  —— sqft lot
  2 car garage
  $560/sqft
  Listed 1 month ago
Property Description
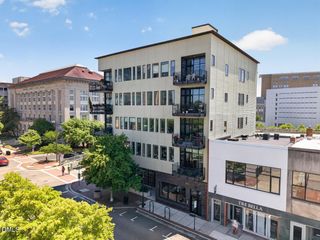
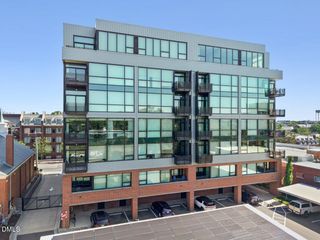
Top floor downtown condominium at The Vega, a luxury residence built in 2023. Move-in ready and available now, this 2-bedroom, 2-bath home features an open floor plan, floor to ceiling south facing windows, and a private balcony with unobstructed city views. High quality finishes throughout. Nine-foot or greater ceiling heights in living areas and bedrooms. A tri-fold glass door with a retractable screen seamlessly connects the living space to the balcony. The unit is low maintenance living for a Lock and Leave lifestyle. The chef's kitchen with Bosch stainless steel appliances is designed for both everyday living and entertaining. Features include a waterfall quartz island, quartz countertops, under-cabinet lighting, glass tile backsplash, gas cooktop with an electric wall oven, upgraded Ferguson granite composite sink, and abundant workspace. You can control the fridge remotely with the Bosch app. Upgraded wide-plank Shaw Polaris Plus flooring extends throughout the living areas and bedrooms. Silent, contemporary ceiling fans with dimmable LED lights for comfort. The spacious primary suite includes a large walk-in closet and an elegant ensuite bath, with quartz countertops, dual round porcelain under-mount sink vanity, and a rain head tile shower with a frameless shower door. Additional highlights include two deeded secure garage parking spaces, an EV charger, and a private storage unit in the same parking level. The Vega offers exceptional amenities, including a fitness center, club room with catering kitchen, indoor/outdoor gathering spaces, community terrace with grill and fire pit overlooking Durham Central Park, Luxer package lockers with refrigerated grocery storage, controlled building access, 2 elevators, and a modern lobby and pet friendly community. Located between Foster and Rigsbee, directly adjacent to Durham Central Park, this home is within walking distance of restaurants, breweries, the Durham Farmers' Market, the YMCA pool, entertainment, and downtown's cultural attractions. The property qualifies for a valuable tax abatement through 2028, offering additional long-term savings. The Vega has no pending HOA special assessments.
- Listing Status:
- Pending
- Date Added:
- July 1, 2026
- Data Last Updated:
- August 6, 2026 at 5:39AM
- Listing Office:
- Coldwell Banker HPW : 919-401-7600
- Listing Agent:
- Jaki J Dysart : 919-491-3532
- MLS ID:
- 10177526

- General: Ceiling Fan(s)Double VanityHigh CeilingsHigh Speed InternetKitchen IslandPantrySmart ThermostatStorageWalk-In Closet(s)Living/Dining Room CombinationShower OnlySeparate ShowerBathtub/Shower CombinationWalk-In ShowerQuartz CountersSmooth Ceilings
- Appliances: DryerDisposalDishwasherElectric Water HeaterGas RangeMicrowaveRefrigeratorWasher
- Laundry: Laundry ClosetMain LevelIn Unit
- Flooring: Luxury VinylTile
- A/C: Central AirCeiling Fan(s)
- Heating: Forced Air
- Disability Feature: Accessible Entrance
- General: BalconySmart Lock(s)Storage
- Style: Modern
- Other Structures: PorchCovered
- Parking: AssignedDeededElectric Vehicle Charging Station(s)Electric GateGarageGatedSecuredTandemParking spaces: 2
- Roofing: Other
- Windows: DrapesWindow Treatments
- General: Concrete7Other
- HOA Amenities: ClubhouseElevator(s)Fitness CenterManagementMaintenance StructureParkingTrashWaterMaintenance GroundsMaintenance StructureSewerTrashWater507.0Monthly
- Golf: Fitness Center
- Originating MLS: Doorify MLS
- County: Durham
- Zoning: Vega Condominium/Unit#710 Pl:209-103 Un:710236542
- View: Downtown
- Fencing: None
- Water: Public
- Sewer: Public Sewer
- Source: Doorify MLS
This listing courtesy of Jaki J Dysart , Coldwell Banker HPW
Monthly Payment
- Principal & Interest $
- Property Taxes $
- Home Insurance $
- VA Funding Fee $

Location
Similar Listings Nearby