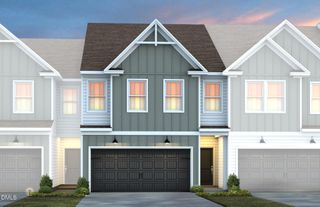
224 Zante Currant Road, Durham, NC 27703
- 3 beds |
- 3 baths |
- 1,814 sqft
 Town Home
  Built in 2017
  2,614sqft lot
 2 car garage
  $193/sqft
  Listed 5 days ago
Property Description
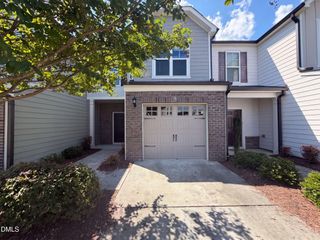
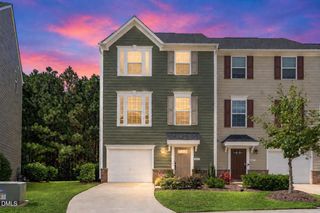
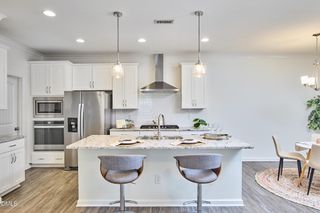
Move-in ready, thoughtfully refreshed, and designed for easy everyday living—224 Zante Currant Rd checks all the right boxes. Fresh white paint throughout and brand-new carpet in the bedrooms give the home a bright, crisp feel, while hardwood floors add warmth. The open layout makes it easy to move from the spacious kitchen with granite countertops to the dining and living areas, where a gas fireplace creates a comfortable gathering spot. Upstairs, three bedrooms offer flexibility for guests, a home office, or simply room to spread out. The spacious primary suite is a standout with a private bath and not one, but two walk-in closets, giving you the kind of storage that's hard to find in townhome living. Step outside to a fenced backyard and patio with room for grilling, relaxing, gardening, or letting the dogs out without grabbing a leash. Even the garage has been elevated: the rare 2-car garage features an epoxy floor and custom storage, creating a clean, organized space for cars, bikes, tools, and everything that tends to come along with them. With 1,814 square feet, 3 bedrooms, 2.5 baths, fresh finishes, a fenced yard, exceptional storage, and access to the community pool and clubhouse, this home delivers the space of a single-family home with the ease of townhome living. Convenient to RTP, shopping, dining, and major commuter routes, it's ready for its next owner to unpack, settle in, and simply enjoy.
- Listing Status:
- Active
- Date Added:
- September 17, 2026
- Data Last Updated:
- September 22, 2026 at 7:39AM
- Listing Office:
- Keller Williams Elite Realty : 984-244-5830
- Listing Agent:
- Matt Perry : 919-789-1635
- MLS ID:
- 10193224

- General: Rain GuttersFenced YardStorage
- Style: Traditional
- Other Structures: StorageFront PorchPatio
- Parking: AttachedDrivewayGarage Faces FrontGarageInside EntranceKitchen LevelParking spaces: 6
- Roofing: Shingle
- Windows: Blinds
- General: Brick VeneerVinyl Siding2Slab
- Road/Access: Asphalt
- HOA Amenities: InsuranceLandscapingMaintenance GroundsMaintenance StructureTrashInsuranceMaintenance GroundsMaintenance StructurePest ControlTrashStorm Water Maintenance186.0Monthly
- Golf: CurbsClubhousePoolStreet LightsSidewalks
- Originating MLS: Doorify MLS
- County: Durham
- Zoning: RM-8Winsford At The Park/Ph:0 2/Lt#118 Pl:000194-000227217927
- Fencing: Back YardVinyl
- Utilities: Electricity ConnectedNatural Gas ConnectedSewer ConnectedWater Connected
- Water: Public
- Sewer: Public Sewer
- Source: Doorify MLS
- Ownership: Townhouse
This listing courtesy of Matt Perry , Keller Williams Elite Realty
Monthly Payment
- Principal & Interest $
- Property Taxes $
- Home Insurance $
- VA Funding Fee $

Location
Similar Listings Nearby

 New - 3 days ago