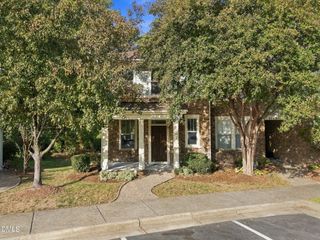
229 Lafferty Street, Durham, NC 27703
- 3 beds |
- 3 baths |
- 1,784 sqft
 Town Home
 Built in 2019
 3,485sqft lot
 1 car garage
 $217/sqft
 Listed 1 day ago
Property Description
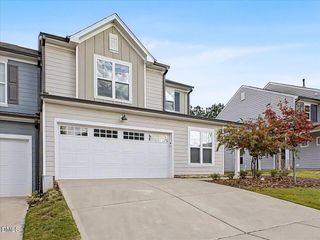
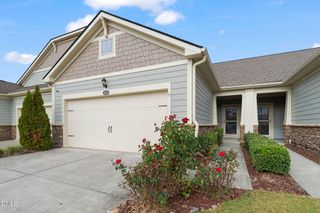
Welcome Home! To this Just Listed, beautifully cared for, and FRESHLY PAINTED throughout, including the garage townhome. You won't want to miss, this fantastic 3-nicely-sized bedroom & 2.5-bath home, which is located in the wonderfully vibrant Research Triangle Park area. The inviting OPEN FLOOR PLAN creates an easy flow between the living, dining, & kitchen areas, with tons of natural light making the home feel bright and welcoming. The primary suite offers a private retreat, while 2 additional bedrooms provide flexibility for guests, a home office, or other needs. Step outside to enjoy the beautifully refreshing screened-in back patio perfect for relaxing, entertaining or just to sit out and breathe in the fresh air. A one-car garage provides convenient parking and additional storage. A standout feature that's a wonderful plus if you make this house your home is that the exterior maintenance is covered by the HOA, making for a low-maintenance lifestyle. This home is also conveniently located near Research Triangle Park, major highways, shopping, dining, and the area's major employment centers, this home offers an ideal combination of comfort, convenience, and value. MOVE-IN READY, light-filled, low-maintenance, and packed with desirable features--this is one you won't want to miss!
- Listing Status:
- Active
- Date Added:
- November 9, 2026
- Data Last Updated:
- November 12, 2026 at 3:39AM
- Listing Office:
- EXIT REALTY PREFERRED : 910-904-7355
- Listing Agent:
- TULIN BOYD : 910-257-5149
- MLS ID:
- LP772199

- General: PlaygroundRain Gutters
- Other Structures: PatioCovered
- Parking: Attached
- Windows: Blinds
- General: Stone VeneerVinyl Siding
- HOA Amenities: 156.0Monthly
- Golf: CurbsStreet LightsSidewalks
- Originating MLS: Doorify MLS
- County: Durham
- Zoning: DAVIS PARK TOWNHOMES/PH:01/LT#1350747351302
- Utilities: Natural Gas Available
- Source: Doorify MLS
This listing courtesy of TULIN BOYD , EXIT REALTY PREFERRED
Monthly Payment
- Principal & Interest $
- Property Taxes $
- Home Insurance $
- VA Funding Fee $

Location
Similar Listings Nearby
 New - 1 day ago