2313 Albany Street, Durham, NC 27705
- 2 beds |
- 1 bath |
- 907 sqft
 Single-Family Home
  Built in 1945
  7,405sqft lot
 —— car garage
  $385/sqft
  Listed 1 month ago
Property Description
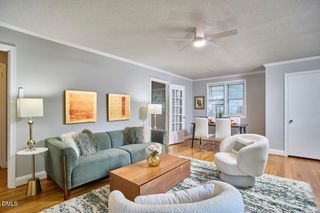
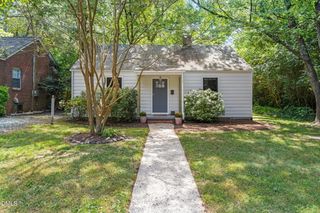
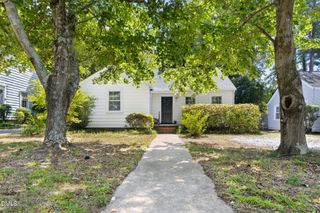
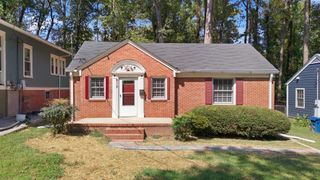
Set across from Belmont Park in Watts-Hillandale, this charming 1945 bungalow offers an exceptionally spacious and functional layout for its size. Thoughtfully refreshed by its current owners with an updated kitchen and bathroom, this home pairs classic character with a polished, move-in-ready feel. The generously sized kitchen provides room to actually cook and gather, while a dedicated dining room at the rear of the home offers a distinct space for meals, entertaining, or everyday living! These features and layout are truly unique and hard to find in Durham's smaller 2-bedroom bungalows! Original hardwood floors, comfortable bedrooms, and a screened porch add to the home's charm and livability. Outside you'll find mature hardwood trees, fenced backyard, and large storage shed. With Belmont Park just across the street, Indian Trail Park, Hillandale Golf Course, AND Oval Park nearby, you really do have Durham at your fingertips! The shops and restaurants of Ninth Street and Downtown Durham are an easy bike ride away. 2313 Albany is a particularly special opportunity to enjoy the best of Downtown Durham.
- Listing Status:
- Active
- Data Last Updated:
- September 22, 2026 at 7:19AM
- Listing Office:
- Nest Realty of the Triangle : 919-493-8383
- Listing Agent:
- Mark Hove : 919-699-5325
- MLS ID:
- 10187757
- General: FencePrivate YardRain GuttersShed(s)
- Style: Bungalow
- Other Structures: Shed(s)Front PorchRear PorchScreened
- Parking: DrivewayGravelOff StreetParking spaces: 2
- Roofing: Shingle
- Windows: Double Pane WindowsScreensStorm Window(s)Shutters
- General: Vinyl Siding1Crawlspace
- Road/Access: City Street
- Originating MLS: AMLSNC_TRIANGLE
- County: Durham
- Zoning: Prop-Graham Joseph Dr/Lt# 17 Pl:00003A-000043125113
- Fencing: Back YardChain Link
- Utilities: Electricity ConnectedNatural Gas ConnectedSewer ConnectedWater Connected
- Water: Public
- Sewer: Public Sewer
- Source: AMLSNC_TRIANGLE
This listing courtesy of Mark Hove , Nest Realty of the Triangle
Monthly Payment
- Principal & Interest $
- Property Taxes $
- Home Insurance $
- VA Funding Fee $