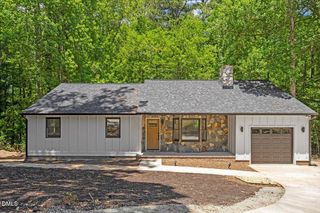
2508 W Club Boulevard, Durham, NC 27705
- 3 beds |
- 2 baths |
- 1,716 sqft
 Single-Family Home
  Built in 1964
  0.26acre lot
 2 car garage
  $427/sqft
  Listed 5 days ago
Property Description
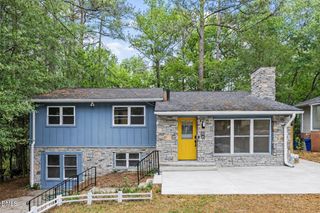
Welcome to 2508 W Club Blvd, a thoughtfully updated home in Durham's historic Watts-Hillandale neighborhood, where tree-lined streets, friendly neighbors, and beloved traditions like the Fourth of July parade, Halloween on Club, and Night of Lights in December make it easy to feel at home. Just blocks from Oval Park and close to the West Ellerbee Creek Trail and Ninth Street, the location is as enjoyable as the house itself. Inside, character blends comfortably with thoughtful updates. Brazilian cherry hardwood floors run throughout, complemented by a spacious kitchen with granite countertops, abundant cabinet space, a five-burner gas range, and a dining room with the original built-in china cabinet. The family room is perfect for cozy evenings with gas logs, while three bedrooms and two beautifully updated baths offer comfortable everyday living. Outside, you'll find a covered front porch, fenced backyard, 2 spacious decks, attached two-car garage, and a fully insulated, heated and conditioned detached studio--ideal as a home office, art studio, or yoga space. Recent updates, including a 2025 HVAC, crawlspace vapor barrier and insulation, and a 220 outlet for an EV charger, make this home as practical as it is welcoming.
- Listing Status:
- Active
- Data Last Updated:
- July 28, 2026 at 5:18PM
- Listing Office:
- Inhabit Real Estate : 919-808-4549
- Listing Agent:
- Lee Coggins : 919-475-5410
- MLS ID:
- 10181848
- General: FenceRain GuttersShed(s)Storage
- Style: Ranch
- Other Structures: Shed(s)StorageFront PorchDeckCovered
- Parking: DrivewayGarage
- Roofing: Metal
- Windows: Blinds
- General: BrickWood Siding1Crawlspace
- Originating MLS: AMLSNC_TRIANGLE
- County: Durham
- Zoning: DURHAM FOUNDATION/SEC:01/ BLK:A/LT#05 PL:000036-0000480812-95-2439
- Fencing: Back YardChain LinkWood
- Water: Public
- Sewer: Public Sewer
- Source: AMLSNC_TRIANGLE
This listing courtesy of Lee Coggins , Inhabit Real Estate
Monthly Payment
- Principal & Interest $
- Property Taxes $
- Home Insurance $
- VA Funding Fee $