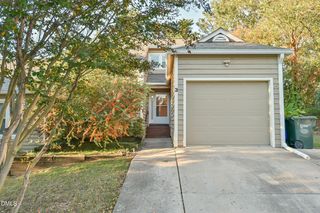
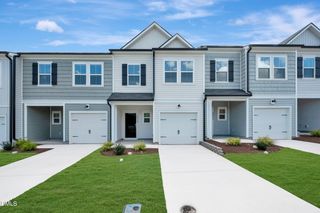
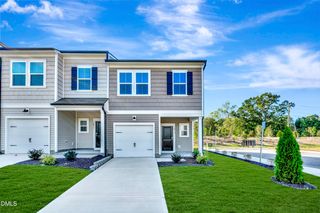
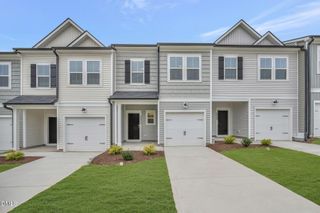
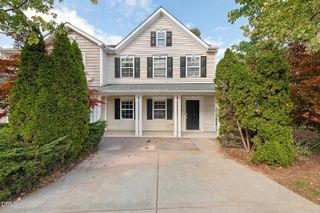
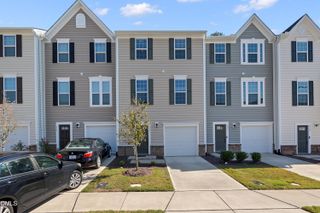
2545 Wyntercrest Lane, Durham, NC 27713
- 3 beds |
- 4 baths |
- 1,984 sqft
 Town Home
 Built in 2008
 1,307sqft lot
 1 car garage
 $151/sqft
 Listed 23 days ago
Property Description
Looking for space, style, and convenience? Don't wait! Run to 2545 Wyntercrest Lane! This refreshed townhome is move-in ready with fresh paint in most rooms, brand-new carpet, and a beautifully refinished deck. With 3 bedrooms, 2 full baths, 2 half baths, a huge first floor flex room w/half-bath, and a epoxy floor garage, there's room to spread out, entertain, work from home, or simply relax. Enjoy morning coffee on the deck overlooking greenspace, unwind on the patio, or retreat to your spacious primary suite featuring vaulted ceilings and a cozy sitting area--perfect for a reading nook or meditation. The en suite bath offers dual sinks, a garden tub for soaking away the day's stresses, a separate walk-in shower, walk-in closet, and private water closet. Location? you ask. It's minutes from RTP, Southpoint, Target, Harris Teeter, Duke, NCCU, Durham Tech, and all the dining, shopping, and entertainment downtown Durham has to offer. Easy access to I-40 makes getting around the Triangle a breeze. This is no trick. It's a treat!
- Listing Status:
- Active
- Data Last Updated:
- November 12, 2026 at 2:19AM
- Listing Office:
- Berkshire Hathaway HomeService : 919-383-4663
- Listing Agent:
- Ellen Corliss : 919-597-9491
- MLS ID:
- 10199522
- General: Rain Gutters
- Style: Transitional
- Other Structures: Front PorchDeckPatioCovered
- Parking: AttachedDrivewayGarageGarage Door OpenerGuestParking spaces: 2
- Roofing: Shingle
- Windows: Blinds
- General: Brick VeneerLap SidingVinyl Siding3Slab
- Road/Access: Private Road
- HOA Amenities: Maintenance GroundsLandscapingMaintenance GroundsMonthly
- Originating MLS: AMLSNC_TRIANGLE
- County: Durham
- Zoning: Wynterfield-02 Twnhms/Lt# 130 Model-Aspen-Int Pl:000182-000021210280
- Utilities: Cable AvailableElectricity ConnectedNatural Gas ConnectedSewer ConnectedWater Connected
- Water: Public
- Sewer: Public Sewer
- Source: AMLSNC_TRIANGLE
This listing courtesy of Ellen Corliss , Berkshire Hathaway HomeService
Monthly Payment
- Principal & Interest $
- Property Taxes $
- Home Insurance $
- VA Funding Fee $