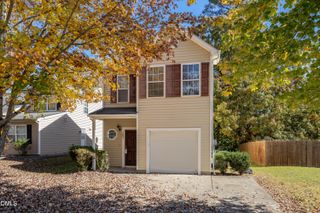
2548 Fayetteville Street, Durham, NC 27707
- 3 beds |
- 3 baths |
- 1,236 sqft
 Single-Family Home
  Built in 2026
  3,920sqft lot
 —— car garage
  $258/sqft
  Listed 17 days ago
Property Description
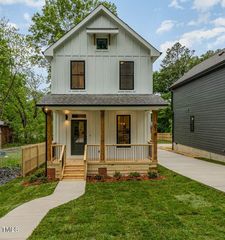
Modern New Construction in the Heart of Durham! Welcome to this beautifully designed 3-bedroom, 2.5-bath contemporary home offering 1,236 square feet of thoughtfully crafted living space. Clean architectural lines, abundant natural light, and stylish finishes create a home that feels both modern and inviting. The open-concept main level features a spacious living room that flows seamlessly into the dining area and designer kitchen, complete with a center island, sleek cabinetry, and direct access to a generous rear deck--perfect for entertaining, grilling, or enjoying your morning coffee. A convenient powder room and laundry area complete the first floor. Upstairs, the private primary suite includes a walk-in closet and en-suite bath, while two additional bedrooms share a well-appointed full bathroom, providing flexibility for family, guests, or a home office. The striking exterior showcases crisp white board-and-batten siding, black-framed windows, and modern curb appeal, while the bright interior features wide-plank luxury flooring, soaring ceilings, oversized windows, and contemporary lighting throughout. Located just minutes from downtown Durham, Duke University, shopping, dining, and major highways, this move-in-ready home offers the perfect blend of style, comfort, and convenience.
- Listing Status:
- Active
- Date Added:
- July 11, 2026
- Data Last Updated:
- July 27, 2026 at 6:40AM
- Listing Office:
- Dove Homes LLC : 919-427-6991
- Listing Agent:
- John Willard Dove : 919-427-6991
- MLS ID:
- 10179639

- Style: Contemporary
- Other Structures: Deck
- Parking: Parking Pad
- Roofing: Architectural Shingle
- General: Board & Batten SidingCement SidingHardiPlank TypeTwoBlockCrawlspace
- Originating MLS: Doorify MLS
- County: Durham
- Zoning: R-5PROP-WEITZ REAL ESTATE/TR#01 PL:206-323232226
- Water: Public
- Sewer: Public Sewer
- Source: Doorify MLS
This listing courtesy of John Willard Dove , Dove Homes LLC
Monthly Payment
- Principal & Interest $
- Property Taxes $
- Home Insurance $
- VA Funding Fee $

Location
Similar Listings Nearby
 New - 3 days ago