2613 W Cornwallis Road, Durham, NC 27705
- 3 beds |
- 2 baths |
- 1,927 sqft
 Single-Family Home
  Built in 1965
  0.64acre lot
 —— car garage
  $309/sqft
  Listed 3 days ago
Property Description
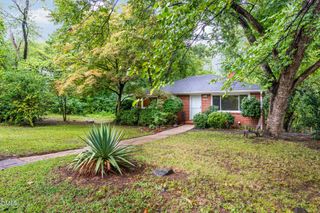
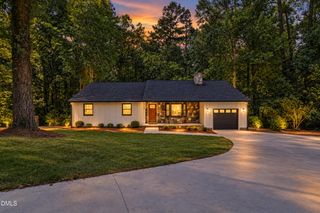
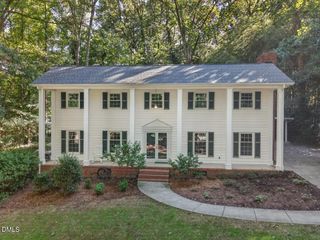
A speakeasy-style bar tucked behind closet doors. A fireplace for evenings in. A patio overlooking a broad green lawn and raised garden beds. This 1965 brick ranch brings mid-century personality and a gorgeous outdoor setting together on 0.64 acres in the heart of Central Durham. Inside, warm wood floors and generous windows set the tone, with distinct spaces that give you room to gather without putting every activity in the same room. The front living room connects to a separate dining room, while the family room centers on a masonry fireplace with a raised hearth. Open the bar closet when friends arrive, then slide open the glass doors and take the conversation outside. The kitchen keeps that same warmth with natural wood cabinetry, stone counters, stainless appliances, and pantry storage. All three bedrooms are on one level, and an adjoining room off the primary bedroom adds a little breathing room for an office, reading space, or quiet sitting area. A dedicated laundry room and attached two-car carport handle the practical side. But the backyard may be what stays with you. There is room for a long table on the patio, herbs and vegetables in the raised beds, and plenty of open lawn beyond, all framed by mature greenery. Set in established Colony Park, where the HOA is reconstructing the neighborhood pool, this is a home with personality in the small details and room to enjoy the bigger picture, especially just outside the back door.
- Listing Status:
- Active
- Data Last Updated:
- September 30, 2026 at 12:20AM
- Listing Office:
- Jordan Lee Real Estate : 919-475-2944
- Listing Agent:
- Jordan Lee : 919-475-2944
- MLS ID:
- 10195176
- General: Rain GuttersGarden
- Style: Ranch
- Other Structures: Patio
- Parking: Attached CarportAttachedCarportDriveway
- Roofing: Shingle
- General: Brick1Crawlspace
- HOA Amenities: Maintenance GroundsMonthly
- Originating MLS: AMLSNC_TRIANGLE
- County: Durham
- Zoning: Colony Park/Sec:07/Blk:D/ Lt#11 Pl:000059-000099138242
- View: Trees/WoodsView
- Water: Public
- Sewer: Public Sewer
- Source: AMLSNC_TRIANGLE
This listing courtesy of Jordan Lee , Jordan Lee Real Estate
Monthly Payment
- Principal & Interest $
- Property Taxes $
- Home Insurance $
- VA Funding Fee $

 New - 20 hours ago