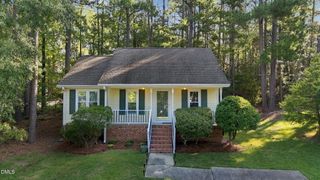
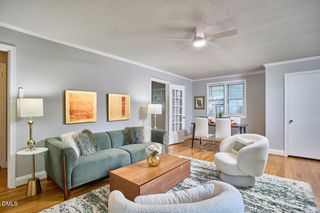
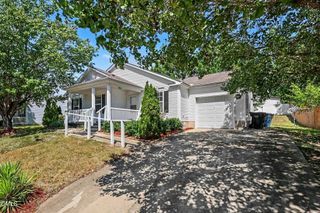
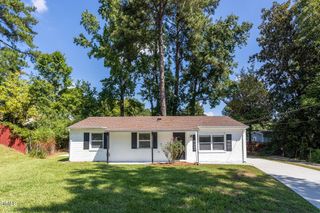
2724 N Roxboro Street, Durham, NC 27704
- 2 beds |
- 1 bath |
- 1,076 sqft
 Single-Family Home
  Built in 1940
  0.32acre lot
 —— car garage
  $307/sqft
  Listed 26 days ago
Property Description
Move-In Ready — With Room to Grow! Welcome to 2724 N Roxboro Street, offered at $329,900 — a beautifully refreshed Durham home with the big updates already done. Upstairs offers 415 sq ft of finished flex space with a fully functional bathroom (below standard ceiling height, but fully functional), which enables this property to actually act as a 3 bedroom and 2 bathroom home! The fenced backyard includes a utility/storage shed. Enjoy new flooring, fresh paint, a new roof, new windows, and a fully renovated kitchen with new cabinets, granite countertops, and new light fixtures throughout. Appliances convey. The real standout: the back half of this generous lot is vacant and ready for an ADU. A builder has already been consulted, plans are in hand for a nearly 600 sq ft Accessory Dwelling Unit, and a rendering is available — offering rental income potential, a guest suite, or multi-generational living space most buyers only dream of. Move-in ready today, with room to grow tomorrow. Great property to utilize an FHA loan! Schedule your showing now. Consulted builder is willing to move forward with ADU project with new home owner. The refrigerator and stacked washer/dryer convey.
- Listing Status:
- Active
- Date Added:
- August 29, 2026
- Data Last Updated:
- September 22, 2026 at 7:39AM
- Listing Office:
- LPT Realty, LLC : 877-366-2213
- Listing Agent:
- Jeremy James Glasson : 919-630-3708
- MLS ID:
- 10189502

- General: Awning(s)Private YardRain GuttersStorageFenced YardOutbuildingShed(s)Storage
- Style: Transitional
- Other Structures: OutbuildingShed(s)StoragePorchFront PorchAwning(s)DeckCovered
- Parking: Additional ParkingCarportDetachedDetached CarportDrivewayOff StreetParking spaces: 3
- Roofing: Shingle
- General: Brick1Brick/MortarCrawlspace
- Road/Access: City StreetOtherOther
- Golf: SuburbanSidewalks
- Originating MLS: Doorify MLS
- County: Durham
- Zoning: R-5Prop-Umstead W L/Blk:A/Lt #07-08 Gr Pt Pl:00003B-000161119888
- View: CityTrees/Woods
- Fencing: Back YardChain LinkFencedWood
- Utilities: Electricity AvailableElectricity ConnectedPhone AvailableWater AvailableWater Connected
- Water: Public
- Sewer: Public Sewer
- Source: Doorify MLS
This listing courtesy of Jeremy James Glasson , LPT Realty, LLC
Monthly Payment
- Principal & Interest $
- Property Taxes $
- Home Insurance $
- VA Funding Fee $

Location
Similar Listings Nearby