2805 Saddle Drive, Durham, NC 27712
- 4 beds |
- 4 baths |
- 4,071 sqft
 Single-Family Home
 Built in 1983
 3.6acre lot
 2 car garage
 $295/sqft
 Listed 7 days ago
Property Description
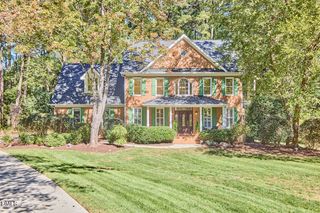
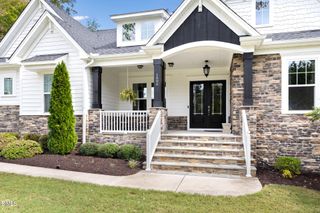
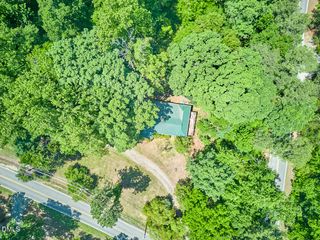
Just imagine living 15 minutes from downtown Duke and Downtown Durham in this amazing home, which offers a serene escape on 3.6 private acres. This meticulously maintained home with a 1600 sqft workshop, pool and pool house offers: 4-bedroom, 3.5-bath home offers 4,071 sq ft, and quality can be seen throughout: soaring cathedral wood ceilings in multiple rooms, a floor-to-ceiling fireplace of native North Carolina stone, and solid wood doors throughout. The cherry and granite kitchen features an oversized island, and the renovated primary en-suite includes heated floors, a towel warming rack, and a bidet. Enjoy sunrise and sunset views from the year-round sunroom, then step outside to a private in-ground pool with cabana bath, an expansive deck, fishpond, and mature gardens. The workshop, and covered storage, includs RV storage and even a separate entrance if needed. Peace of mind with owned solar, a new septic system (Oct. 2026), 2016 roof, 2024 HVAC, and encapsulated crawl space. 22 minutes to RDU, 30 to UNC-Chapel Hill. This amazing property has too many quality features to list here, come see it for yourself!
- Listing Status:
- Active
- Date Added:
- November 5, 2026
- Data Last Updated:
- November 12, 2026 at 7:42AM
- Listing Office:
- Berkshire Hathaway HomeService : 919-383-4663
- Listing Agent:
- Anna Peel Jones : 919-280-6200
- MLS ID:
- 10201882

- General: Dog RunGardenRain Barrel/Cistern(s)RV HookupStorageFenced YardKennel/Dog RunPool HouseRV/Boat StorageShed(s)Workshop
- Style: Transitional
- Other Structures: Kennel/Dog RunPool HouseRV/Boat StorageShed(s)WorkshopPorchFront PorchDeckCovered
- Pool: CabanaFencedFilteredIn GroundOutdoor PoolPool CoverPrivate
- Parking: AsphaltAdditional ParkingAttachedCarportCircular DrivewayDetachedDirect AccessDrivewayGarage Faces SideGarageGarage Door OpenerOpenOversizedPavedParking PadPrivateRV Access/ParkingRV CarportShared DrivewaySide By SideStorageUnassigned
- Roofing: Architectural Shingle
- General: Brick VeneerCedarVertical SidingTwoCrawlspace
- Road/Access: County Road
- Golf: None
- Originating MLS: Doorify MLS
- County: Durham
- Zoning: PDRProp-Andrew Miles/Lt#01 Pl:212-244242499
- View: PoolTrees/Woods
- Fencing: Back YardPartialWood
- Utilities: Cable AvailableElectricity ConnectedPhone AvailableSewer ConnectedSeptic Connected
- Water: PrivateWell
- Sewer: Private Sewer
- Source: Doorify MLS
This listing courtesy of Anna Peel Jones , Berkshire Hathaway HomeService
Monthly Payment
- Principal & Interest $
- Property Taxes $
- Home Insurance $
- VA Funding Fee $

Location
Similar Listings Nearby