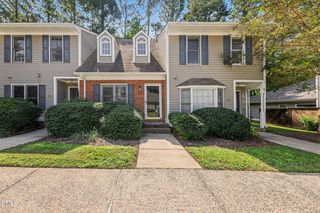
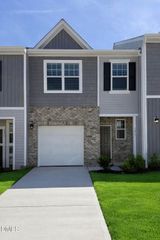
30 Stonewall Way, Durham, NC 27704
- 2 beds |
- 2 baths |
- 1,223 sqft
 Town Home
  Built in 1984
  1,307sqft lot
 —— car garage
  $195/sqft
  Listed 4 months ago
Property Description
Enjoy the best of Durham living with an unbeatable location just minutes from Downtown Durham, Duke University and Duke Hospital. Spend weekends catching a Durham Bulls game, seeing a show at DPAC, exploring local restaurants and breweries, or enjoying nearby parks, greenways, and the American Tobacco Trail. Shopping, everyday conveniences, public transit, and easy access to NC-147, I-85, and I-40 make getting around the Triangle simple. Inside, this move-in ready townhome offers an open, light-filled floor plan with soaring vaulted ceilings that make the living space feel bright and spacious. The loft overlooking the family room provides flexible space for a home office, art studio, workout area, or second living room. The floor plan includes a first-floor bedroom with a full bath, ideal for guests or multigenerational living, along with a spacious primary suite upstairs. New luxury vinyl plank flooring in the living room, kitchen, and dining area gives the home a fresh, updated feel. Major improvements include a 2021 HVAC, 2023 water heater, and a new roof coming soon. Step outside to the back patio and enjoy peaceful views of the wooded natural area behind the home, offering privacy that's hard to find at this price point. If you've been looking for a move-in ready home with flexible living space, low-maintenance living, and a location that puts everything Durham has to offer within easy reach, this is one you won't want to miss.
- Listing Status:
- Active
- Date Added:
- May 7, 2026
- Data Last Updated:
- September 22, 2026 at 12:40PM
- Listing Office:
- EXP Realty LLC : 888-584-9431
- Listing Agent:
- Sarah Hopper : 919-538-2036
- MLS ID:
- 10165652

- Style: Cottage
- Other Structures: Patio
- Parking: AssignedGuestPavedParking LotParking spaces: 2
- Roofing: Architectural Shingle
- General: Brick VeneerWood SidingTwoSlab
- Road/Access: Paved
- HOA Amenities: LandscapingMaintenance GroundsMaintenance StructureParkingMaintenance GroundsMaintenance Structure200.0Monthly
- Golf: Pool
- Originating MLS: Doorify MLS
- County: Durham
- Zoning: RM-8Stonewall Vlg Twnhms/Ph:0 2/Sec:03/Lt#30 Type-11/B Pl:000108-000189127548
- Water: Public
- Sewer: Public Sewer
- Source: Doorify MLS
- Ownership: Townhouse
This listing courtesy of Sarah Hopper , EXP Realty LLC
Monthly Payment
- Principal & Interest $
- Property Taxes $
- Home Insurance $
- VA Funding Fee $

Location
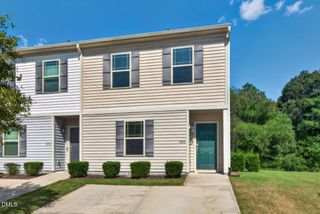
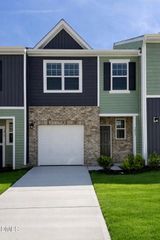
Similar Listings Nearby
 New - 3 days ago