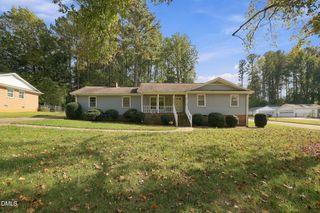
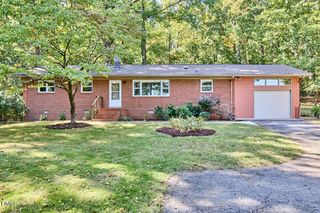
3002 University Station Road, Durham, NC 27705
- 2 beds |
- 2 baths |
- 1,501 sqft
 Single-Family Home
 Built in 1931
 3.11acre lot
 —— car garage
 $332/sqft
 Listed 24 days ago
Property Description
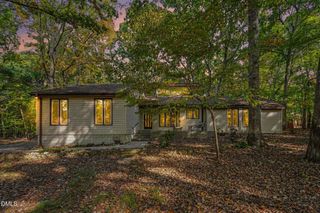
Welcome to your private sanctuary in the countryside of West Durham! Situated on over 3 acres of land, the homesite sits on roughly 2 fenced-in acres of private open space, encompassed with privacy fences and driveway gate. Adjacent parcel of about 1 acre located in the back of the property for further possible expansion. No HOA or restrictive covenants! Charming renovated 2-bedroom ranch home offers a dynamic flexible floorplan with each bedroom offering a private entrance, 2 full baths with tile walk-in-showers and luxurious fixtures & vanities (with the primary bath featuring a jetted spa tub!). Main entrance and living area opens up to eat-in kitchen then to the wrap-around screened-in porch that leads to both expansive front and back patios for fluid indoor/outdoor living! Front patio connects to carport and shed/outbuilding with covered patio area for leisure or additional storage/parking. Shed is hooked up with electricity and lights for a possible workshop/office/gym/storage/etc. Despite being in such a remote secluded setting, you're conveniently minutes away from I-85 access and a close proximity to Downtown Durham, Duke, Chapel Hill, Historic Hillsborough and so much more. If you're looking for space, privacy, and quiet - this is the one for you! Lots of possibilities with a versatile floorplan, dynamic indoor/outdoor living and a huge open lot! Schedule your showing today!
- Listing Status:
- Active
- Data Last Updated:
- November 12, 2026 at 6:17AM
- Listing Office:
- Compass -- Raleigh : 919-726-6548
- Listing Agent:
- Sam Arkhangelski : 919-980-2788
- MLS ID:
- 10199267
- General: FenceLightingPrivate EntrancePrivate YardRain GuttersStorageOutbuildingShed(s)Storage
- Style: BungalowCraftsmanRanch
- Other Structures: OutbuildingShed(s)StorageEnclosedPorchFront PorchWrap AroundRear PorchScreenedPatioSide PorchCovered
- Parking: CarportDrivewayOn SiteOpen
- Roofing: Shingle
- General: Board & Batten SidingWood Siding1Crawlspace
- Originating MLS: AMLSNC_TRIANGLE
- County: Orange
- Zoning: E/S Sr 1712 P101/153 & P27/849893022879
- Fencing: Back YardFencedFullFront YardGateOtherPerimeterPrivacySecuritySee Remarks
- Utilities: Cable ConnectedElectricity ConnectedPropanePhone ConnectedWater Connected
- Water: PrivateWell
- Sewer: Septic Tank
- Source: AMLSNC_TRIANGLE
This listing courtesy of Sam Arkhangelski , Compass -- Raleigh
Monthly Payment
- Principal & Interest $
- Property Taxes $
- Home Insurance $
- VA Funding Fee $