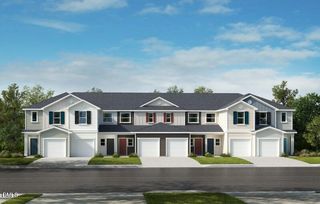
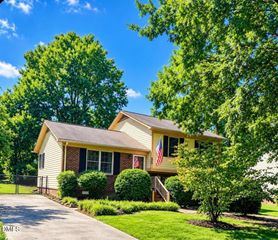
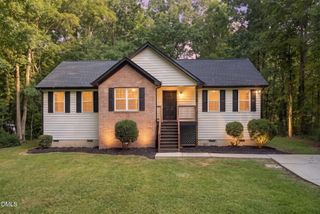
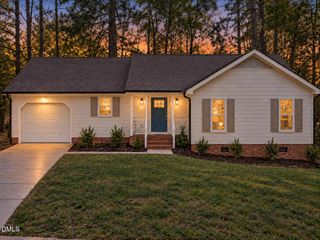
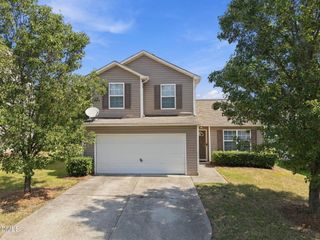
3013 Stone Fence Court, Durham, NC 27704
- 3 beds |
- 3 baths |
- 1,627 sqft
 Single-Family Home
  Built in 2008
  7,405sqft lot
 1 car garage
  $209/sqft
  Listed 14 hours ago
Property Description
Welcome to Panther Creek! Don't miss this beautiful, well-maintained 2-story Windsor floor plan featuring 3 bedrooms plus a spacious bonus room that could easily be converted to a 4th bedroom. The kitchen offers upgraded cabinetry and black appliances, while the inviting backyard provides a screened-in porch and patio—perfect for relaxing or entertaining. This home is part of the Green Building Initiative and is Energy Star Certified, offering energy-efficient features for added comfort and savings. Move-in ready and waiting for you to make it your own, this home offers a great combination of space, functionality, and outdoor living. Conveniently located in the desirable Panther Creek community. Schedule your showing today—you won't want to miss this one!
- Listing Status:
- Active
- Date Added:
- September 22, 2026
- Data Last Updated:
- September 22, 2026 at 7:42PM
- Listing Office:
- Mark Spain Real Estate : 770-886-9000
- Listing Agent:
- Stirling West : 719-499-4124
- MLS ID:
- 10194163

- General: Fenced YardShed(s)
- Style: Traditional
- Other Structures: Shed(s)Front PorchRear PorchScreenedPatio
- Parking: ConcreteDrivewayGarage Faces FrontParking spaces: 2
- Roofing: Architectural Shingle
- Windows: Double Pane Windows
- General: Stone VeneerVinyl Siding2Slab
- Road/Access: City Street
- HOA Amenities: Unknown251.0Annually
- Originating MLS: Doorify MLS
- County: Durham
- Zoning: PDRPanther Creek/Ph:02/Lt#09 9 Pl:000175-000219207159
- Fencing: Back YardWood
- Utilities: Electricity ConnectedSewer ConnectedWater Connected
- Water: Public
- Sewer: Public Sewer
- Source: Doorify MLS
This listing courtesy of Stirling West , Mark Spain Real Estate
Monthly Payment
- Principal & Interest $
- Property Taxes $
- Home Insurance $
- VA Funding Fee $

Location
Similar Listings Nearby
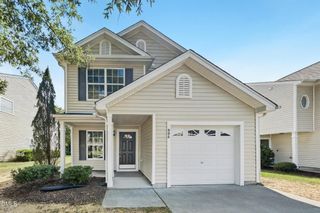
 New - 14 hours ago