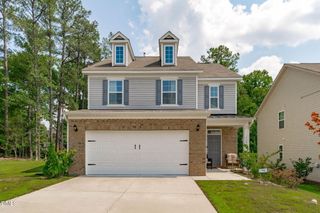
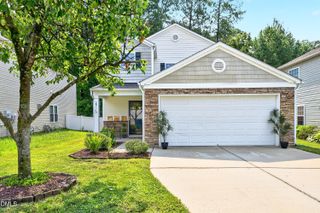
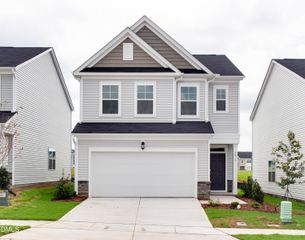
3017 Bay Foal Lane, Durham, NC 27703
- 3 beds |
- 3 baths |
- 1,924 sqft
 Single-Family Home
  Built in 2026
  4,356sqft lot
 2 car garage
  $217/sqft
  Listed 8 days ago
Property Description
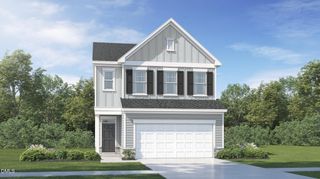
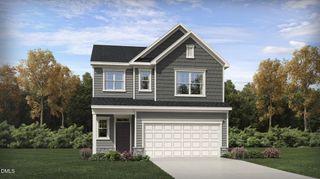
Stunning Chadwick Floor Plan with Exceptional Features! Enjoy outdoor living on the screened porch and soak in natural light from the many large windows throughout. The entire first floor boasts elegant luxury vinyl plank flooring, while all bathrooms are finished with stylish tile. A spacious loft offers extra living or work-from-home space. Located in a beautifully maintained community with scenic walking trails around a serene pond, a saltwater pool, and abundant green spaces. High-speed internet is included in the HOA dues--perfect for today's connected lifestyle! Triple Crown offers a prime location near shopping, dining, and recreation, with Rolling View Marina just six miles away. Downtown Durham and several popular entertainment and outdoor destinations are also close by, while Research Triangle Park is only a 15-minute drive. The community is within walking distance of Durham Charter School, and major destinations including RDU Airport, RTP, Downtown Durham, and Brier Creek are all within 20 minutes or less. Plus, Falls Village Golf Course is conveniently located directly across the street. All photos, virtual tours and colors are for representation only, not of actual home for sale.
- Listing Status:
- Active
- Date Added:
- July 29, 2026
- Data Last Updated:
- August 6, 2026 at 5:39AM
- Listing Office:
- Lennar Carolinas LLC : 919-337-9420
- Listing Agent:
- Derrick Spencer : 919-337-9420
- MLS ID:
- 10183135

- General: Smart Lock(s)
- Style: Traditional
- Other Structures: PorchScreenedCovered
- Parking: Garage Faces FrontGarageGarage Door OpenerParking spaces: 4
- Roofing: Asphalt
- General: StoneVinyl SidingTwoSlab
- HOA Amenities: PoolTrail(s)Storm Water Maintenance110.0Monthly
- Golf: Pool
- Originating MLS: Doorify MLS
- County: Durham
- Zoning: TRIPLE CROWN/PH:2-5/LT#238 PL:208-3520860-59-3492
- Utilities: Cable Available
- Water: Public
- Sewer: Public Sewer
- Source: Doorify MLS
This listing courtesy of Derrick Spencer , Lennar Carolinas LLC
Monthly Payment
- Principal & Interest $
- Property Taxes $
- Home Insurance $
- VA Funding Fee $

Location
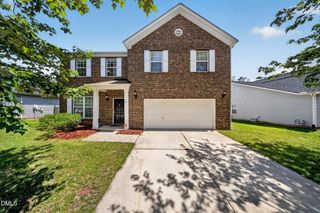
Similar Listings Nearby